
Address
410 1st St, Ernest, PA
Price
$ 84,999
Property Attributes
- MLS#1772185
- TypeSingle Family
- Listing Status Active
- CountyIndiana
- CityErnest
- AreaRayne Twp/Ernest
- NeighborhoodKovalchick Plan
- Zip15739
- Style
- Year Built1904
- Taxes$ 1487
- Price$ 84,999
- Bedrooms3
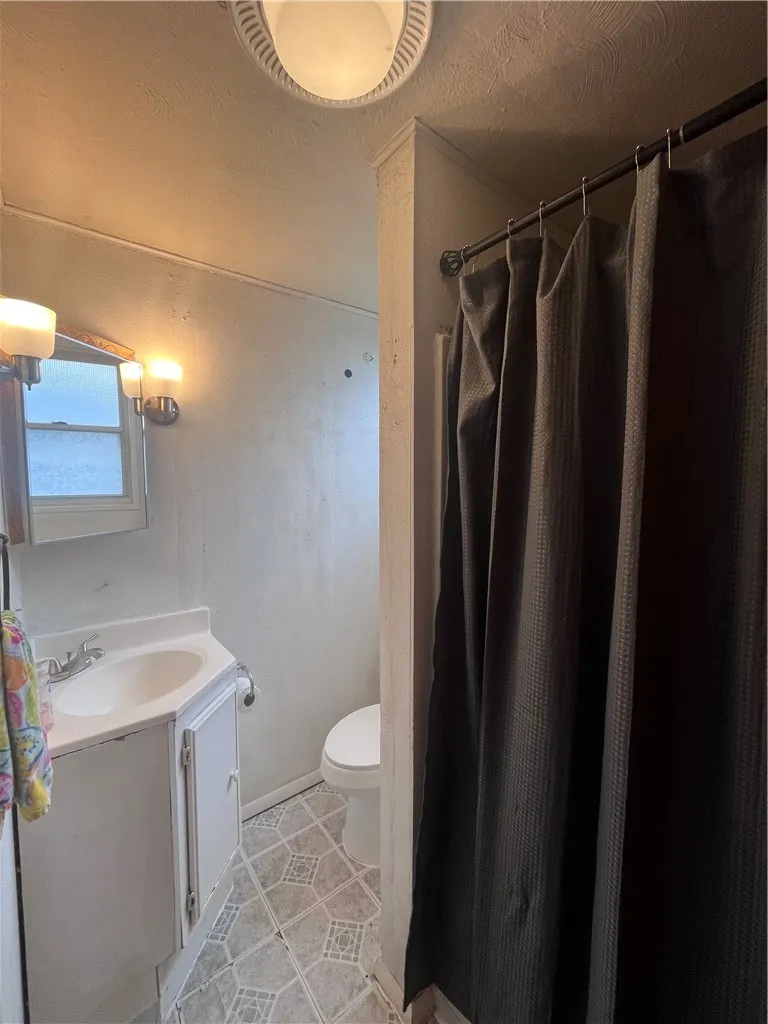
- Full Bathrooms1
- Half Bathrooms0
- Sqr Footage1008
- Lot Size0.2245 Acres
Data Source:
West Penn MLS (WPMLS)
Property Description
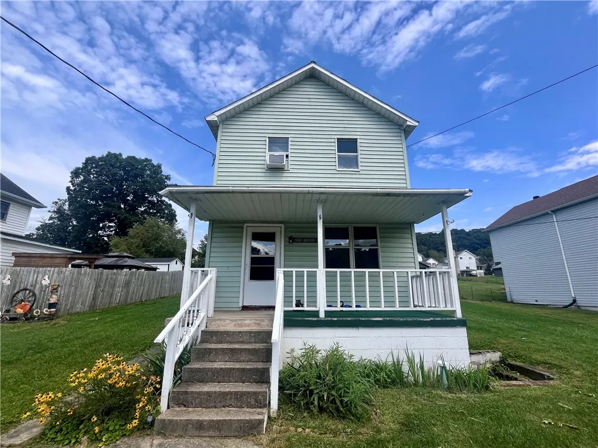
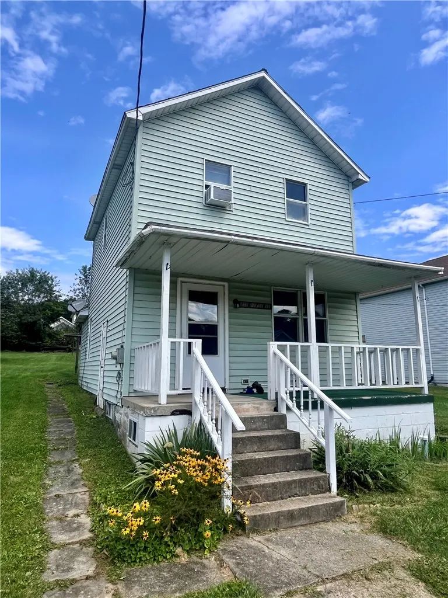
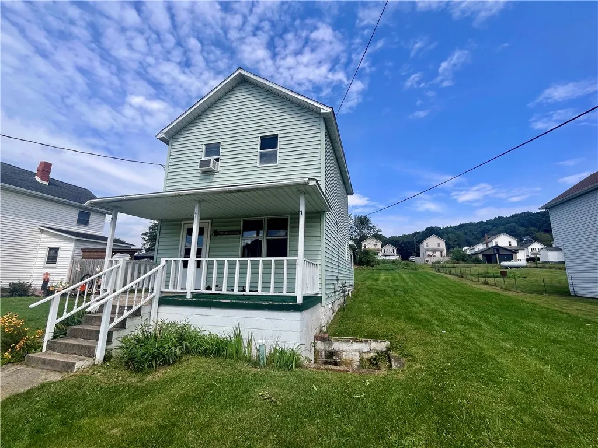
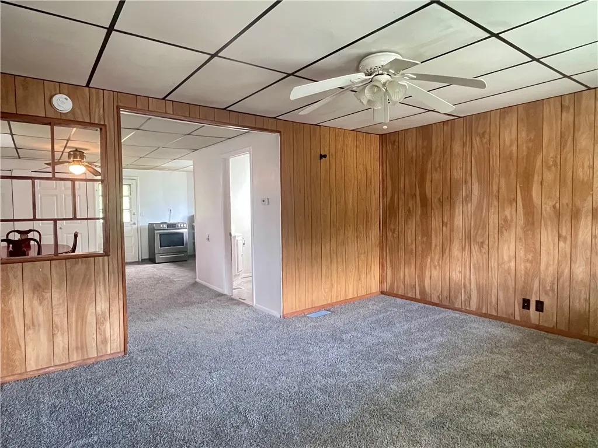
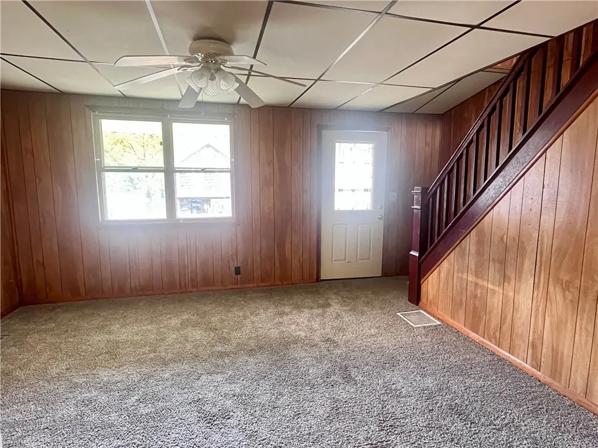
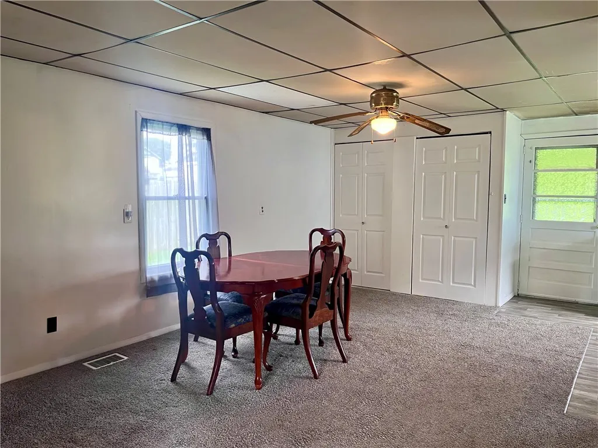
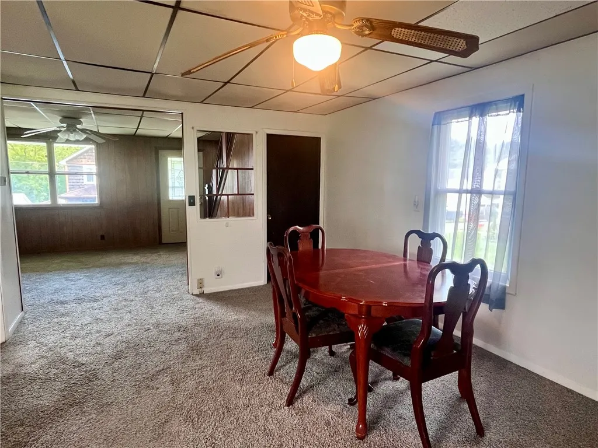
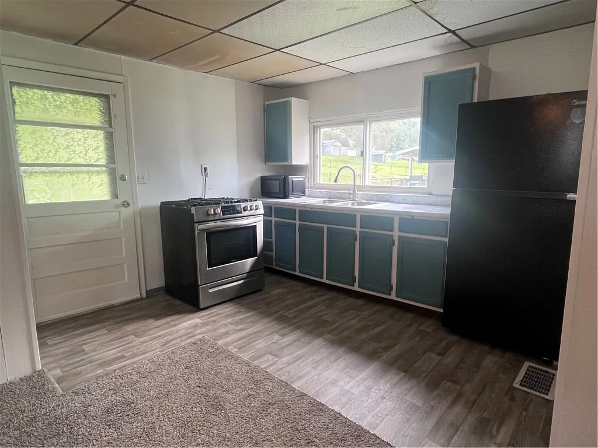
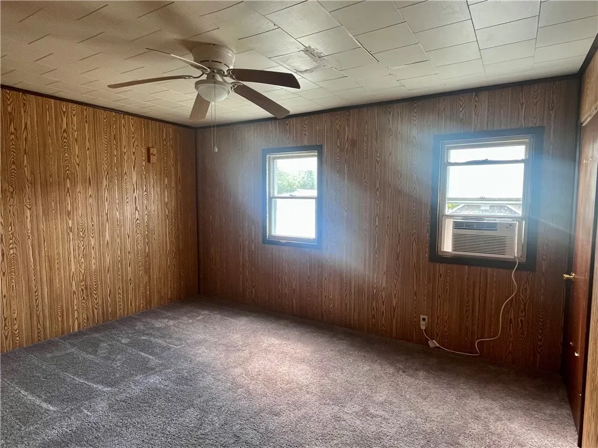
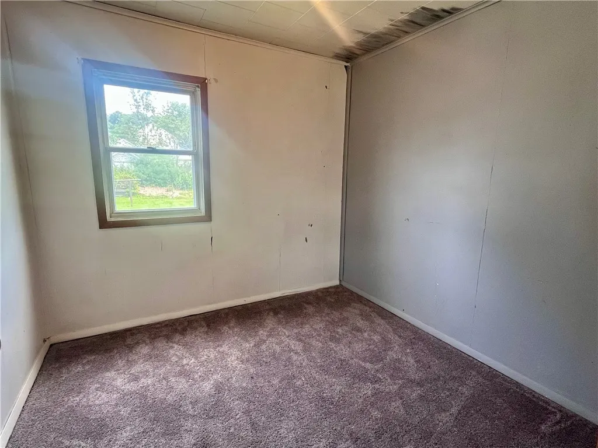
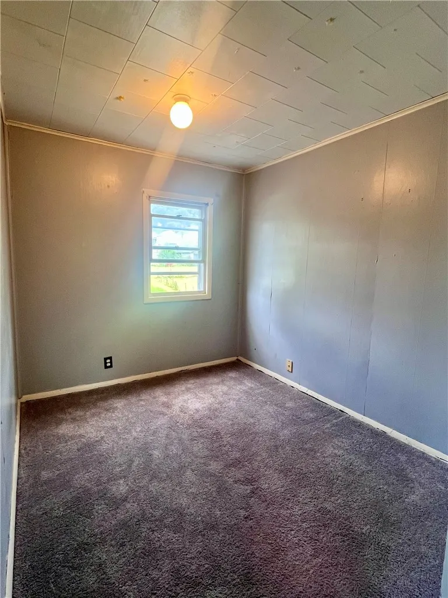
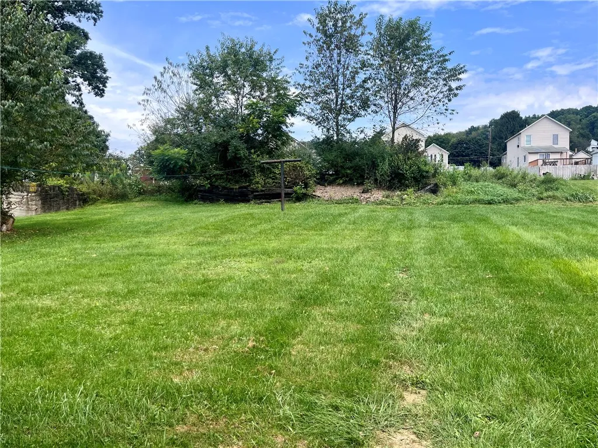
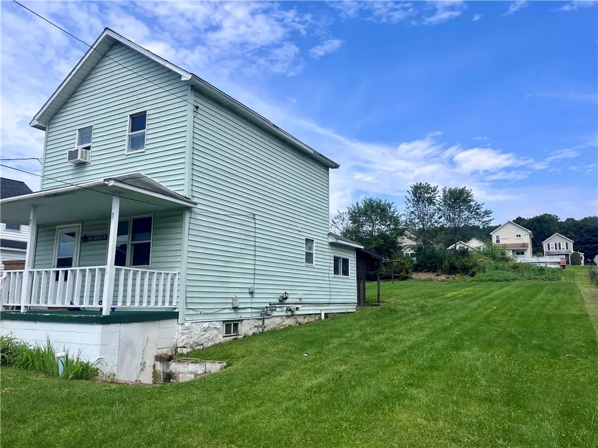
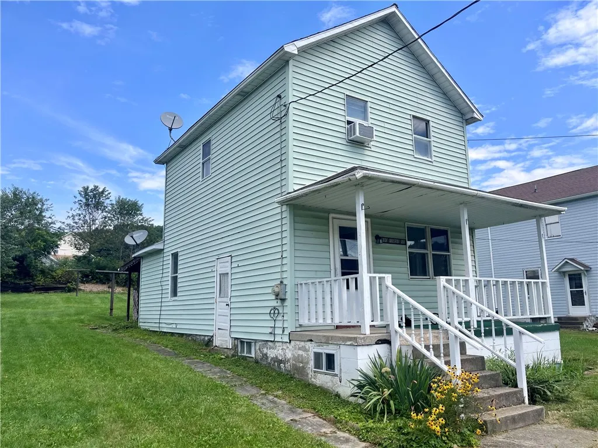
Welcome to this charming 3 Bedroom, 1 Bath, two-story home in Ernest, PA! This home offers plenty of space with an open concept kitchen/dining room, making it ideal for everyday living and entertaining. Enjoy your morning coffee or relax outdoors on the covered front porch, with an additional back porch providing even more outdoor space. Nice-sized yard offers room for gardening, pets, or outdoor activities. Kitchen appliances, as well as the washer and dryer, are included for added convenience. A great opportunity for a first-time buyer, investor, or anyone looking for an affordable home with endless potential!
| Price History | |
|---|---|
| 8/31/2026 | Listed $84,999 |
General Features
| Sewer | Public Sewer |
|---|---|
| Heating | Forced Air,Gas |
| Cooling | Wall/Window Unit(s) |
| Roof | Asphalt |
| Appliances | Some Gas Appliances,Dryer,Microwave,Refrigerator,Stove,Washer |
| Architectural Style | Two Story |
| Pool Features | None |
| Construction Materials | Vinyl Siding |
| Year Built | 1904 |
| Stories Count | 2 |
| Levels | Two |
| Property Subtype | Single Family Residence |
| County | Indiana |
| Property Type | Residential |
| Subdivision Name | Kovalchick Plan |
| Full Baths | 1 |
| Status | Active |
| Directions | GPS is accurate |
| City | Rayne Twp/Ernest |
| High School District | Marion Center Area |
| MLS Area | Rayne Twp/Ernest |
| Lot Size Units | Acres |
| Tax Annual Amount | 1487 |
| Home Warranty Y/N | false |
| Property Condition | Resale |
| MLS Area Minor | Rayne Twp/Ernest |
| Standard Status | Active |
| Middle/Junior School District | Marion Center Area |
| Elementary School District | Marion Center Area |
| Tax Assessed Value | 67500 |
| Property Sub Type Additional | Single Family Residence |
| PostalCity | Ernest |
Interior Features
| Interior Amenities | Pantry,Window Treatments |
|---|---|
| Basement | Unfinished,Walk-Out Access |
| Flooring | Vinyl,Carpet |
| Basement (Y/N) | true |
| Air Conditioning Y/N | true |
| Heating Y/N | true |
| Window Features | Multi Pane,Window Treatments |
| Total Bedrooms | 3 |
| Total Baths | 1 |
Exterior Features
| Parking Features | Off Street |
|---|---|
| Water Source | Public |
| Lot Size Area | 0.2245 |
| Building Area Total | 1008 |
| Lot Dimensions | 0.2245 |
| Lot Size Acres | 0.2245 |
Amenities
- Foreclosure
- Views
- Short Sale
- New Construction
- Adult 55+
- Lease To Own
- No HOA Fees
- Furnished
- Primary On Main
- Air Conditioning
- Seller Finance
- Green
- Fixer Upper
- Horse
- Golf
- Fireplace
- Deck
- Garage
- Basement
- Pool
Property vs Single Family Average in 15739
Price
Taxes
Year Built
 West Penn MLS, Inc. All information deemed reliable but not guaranteed. All properties are subject to prior sale, change or withdrawal. Neither listing broker(s) or information provider(s) shall be responsible for any typographical errors, misinformation, misprints and shall be held totally harmless. Listing(s) information is provided for consumer's personal, non-commercial use and may not be used for any purpose other than to identify prospective properties consumers may be interested in purchasing.
