
Open House Sat, Sep 19th 12:00 PM - 02:00 PM
Address
66 School, Pittsburgh, PA
Price
$ 424,900
Property Attributes
- MLS#1771845
- TypeSingle Family
- Listing Status Active
- CountyAllegheny-West
- CityPittsburgh
- AreaGreen Tree
- Zip15220
- Style
- Year Built1944
- Taxes$ 5893
- Price$ 424,900
- Bedrooms4
- Full Bathrooms2
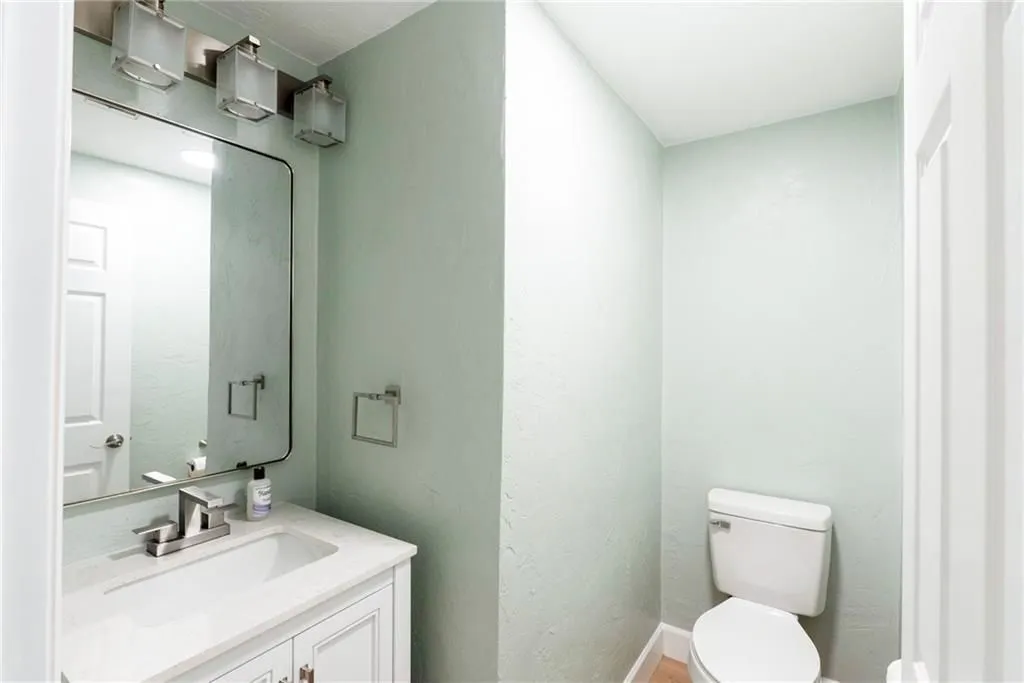
- Half Bathrooms1
- Sqr Footage2024
- Lot Size0.17 Acres
Data Source:
West Penn MLS (WPMLS)
Property Description
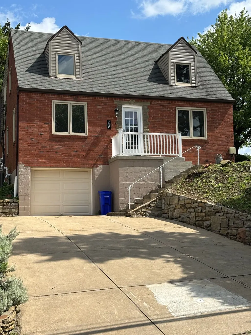
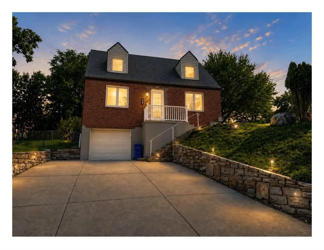
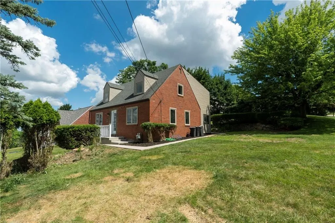
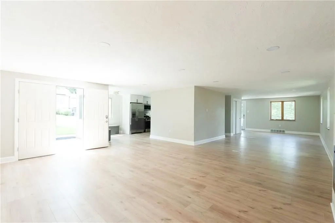
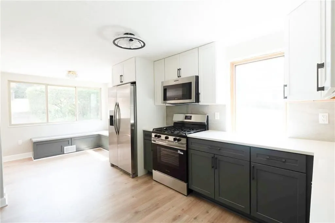
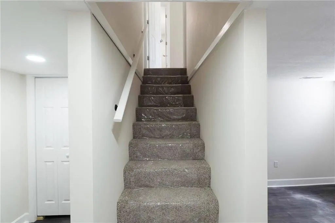
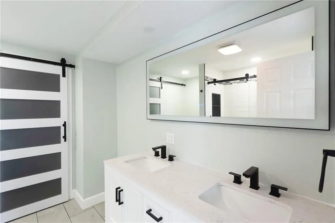
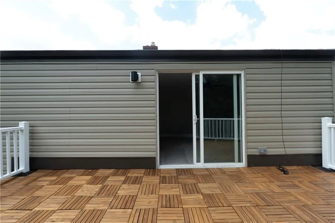
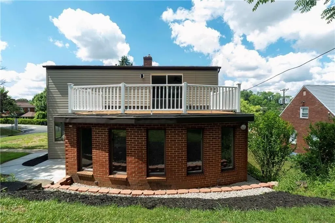
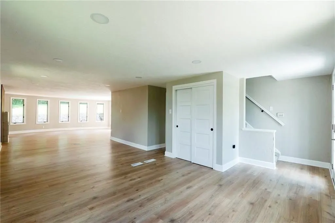
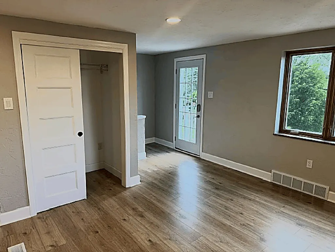
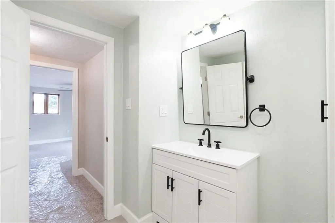
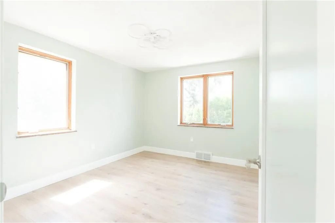
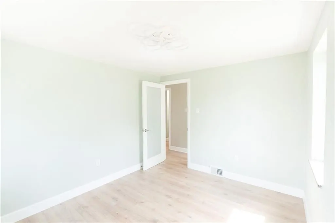
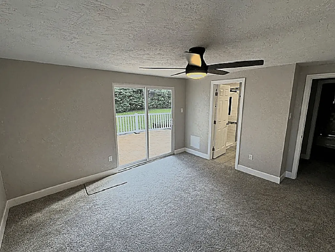
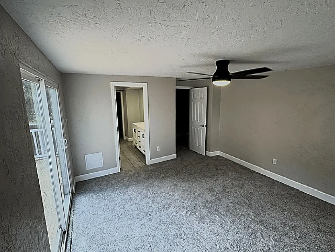
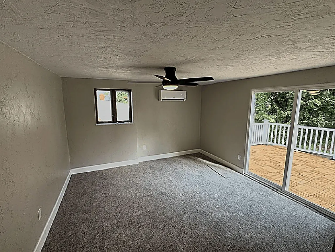
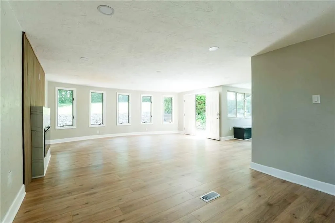
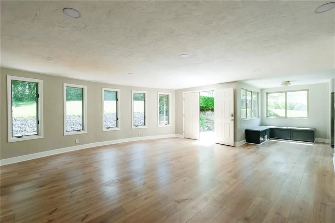
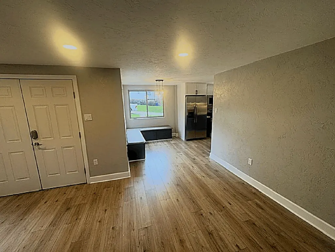
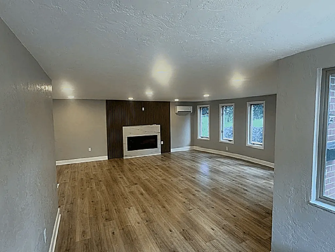
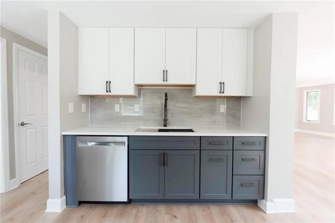
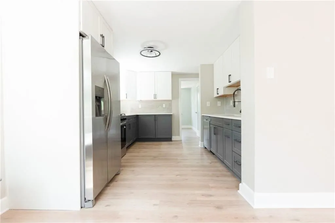
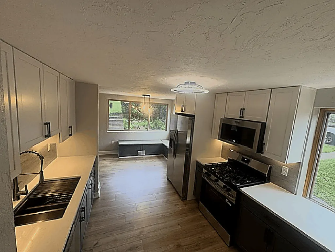
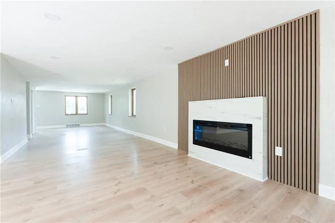
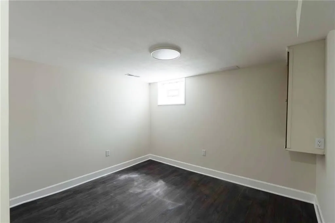
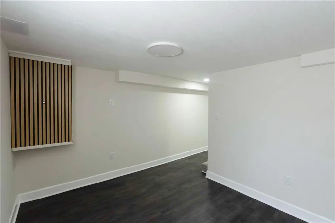
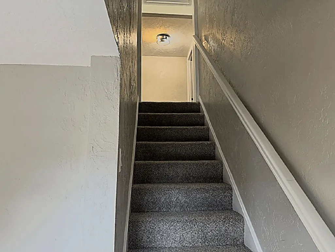
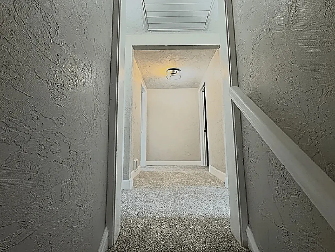
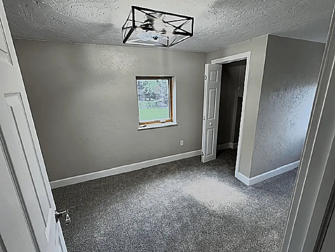
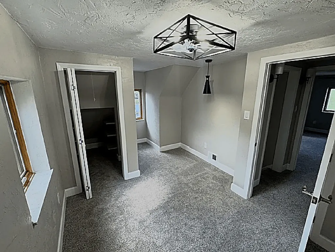
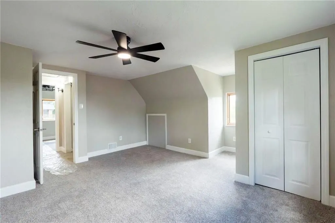
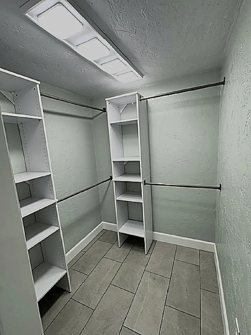
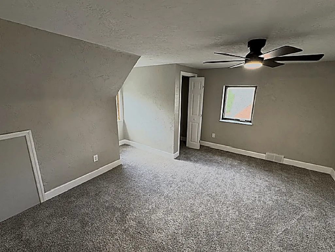
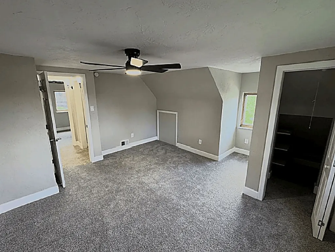
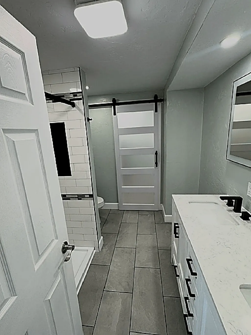
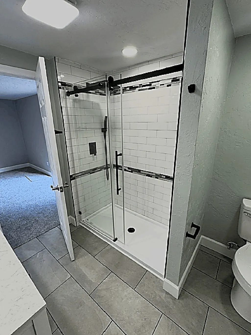
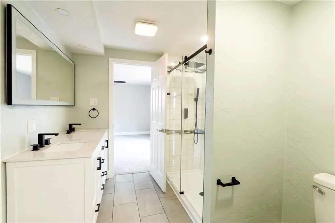
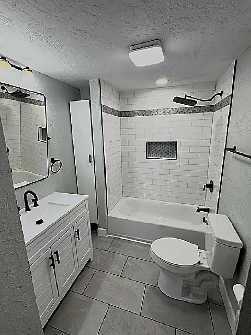
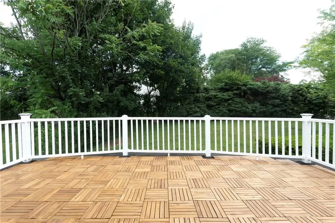
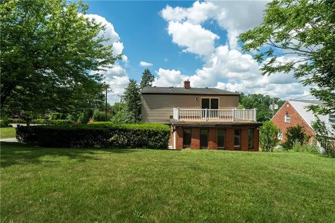
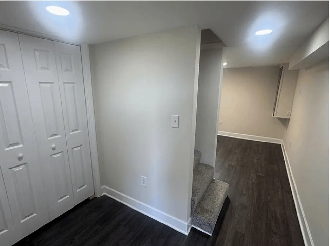
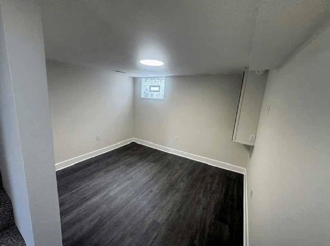
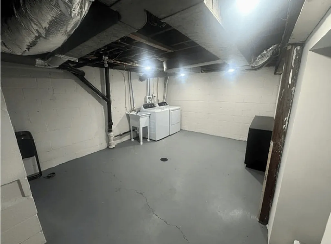
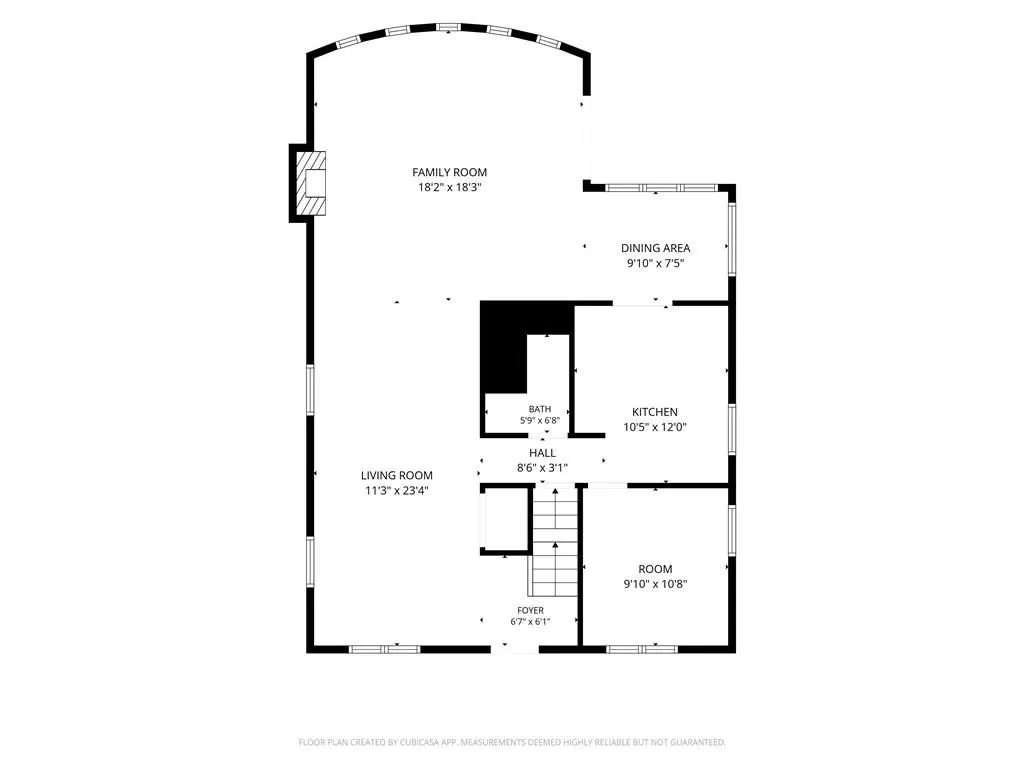
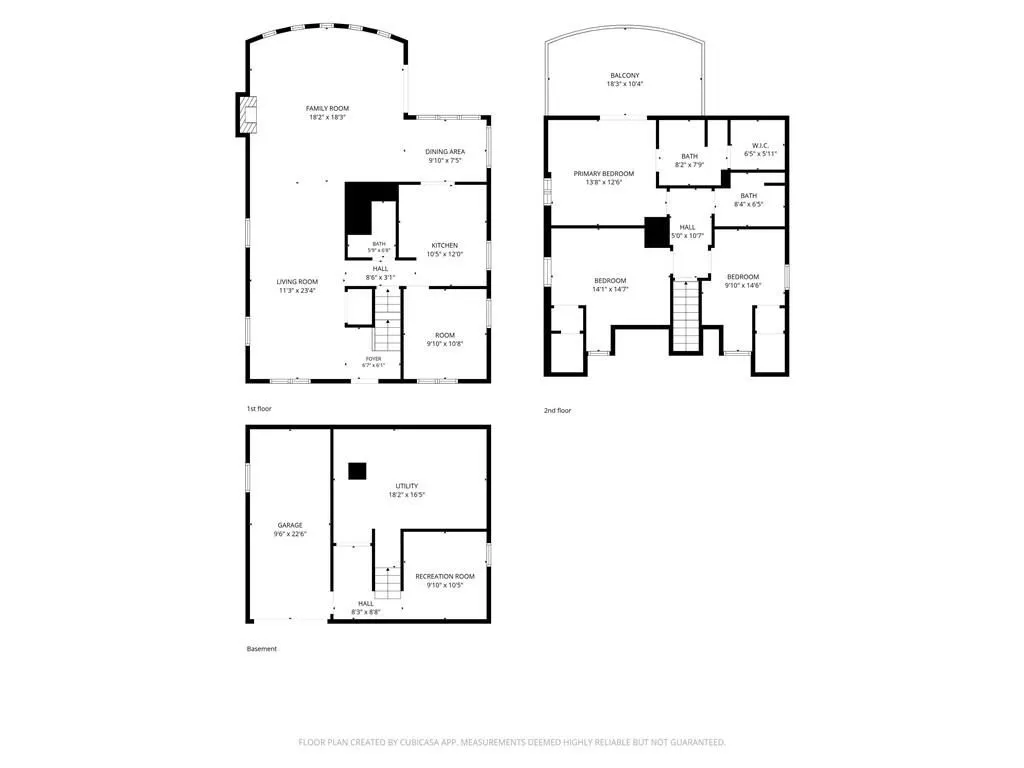
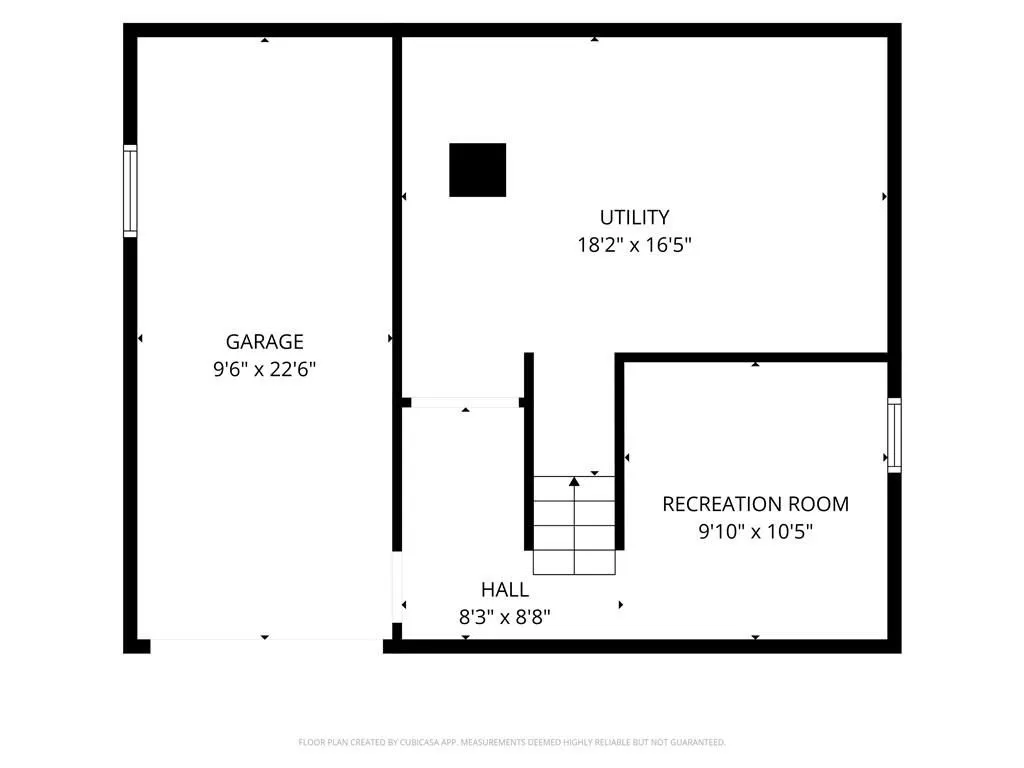
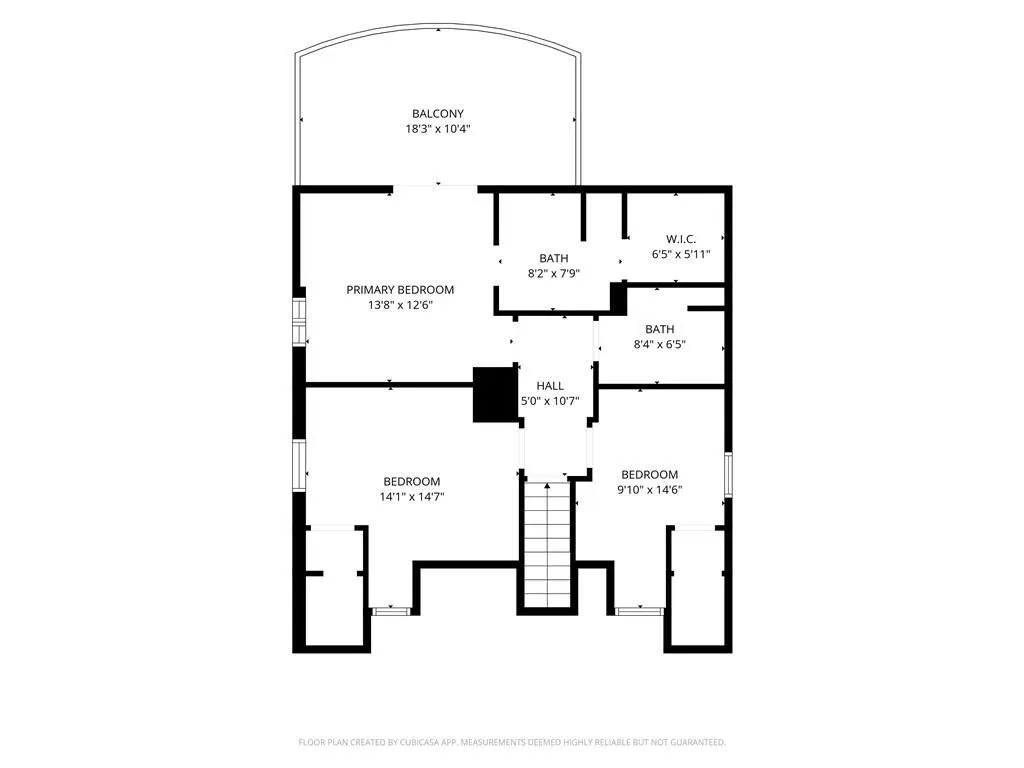
MUST SEE this Extraordinary Amazing rehabilitation to this Crisp and Clean 2024 sq ft Cape Cod with many upgrades and alterations to the original floor plan for the era! Walls removed and beams installed to properly support the open and airy floor plan. Light and Bright kitchen with soft close cupboards and drawers, quartz countertops surround the unique double bowl sink with deluxe extendable faucet adds to the quality and workmanship of all the features not just in the kitchen but throughout the entire structure. From the sliding doors to the two-tier private corner expansive lot. First floor bedroom from original floor plan can be that above-ground office with tons of natural light. The bright galley kitchen with special lighting in the center of home has built-in eating area on the end closest to the oversized family room. All leads to the open floor plan with working fireplace. New light fixture can be found along with flooring and more. Finished rooms in lower level along with the Deeper integral garage with extra wide (could fit additional 7 cars) driveway for additional parking. Corner lot lends for Extreme parking on Clifford Drive. Fresh seed planted where lawn changes on this beautiful spacious corner lot.
| Price History | |
|---|---|
| 8/27/2026 | Listed $424,900 |
General Features
| Sewer | Public Sewer |
|---|---|
| Heating | Forced Air,Gas |
| Cooling | Central Air,Electric |
| Roof | Asphalt |
| Appliances | Some Gas Appliances,Convection Oven,Dryer,Dishwasher,Disposal,Microwave,Refrigerator,Stove,Washer |
| Architectural Style | Cape Cod |
| Pool Features | None |
| Construction Materials | Brick |
| Year Built | 1944 |
| Levels | One and One Half |
| Property Subtype | Single Family Residence |
| Community Features | Public Transportation |
| County | Allegheny-West |
| Property Type | Residential |
| Attached Garage | true |
| Garage Y/N | true |
| Total Rooms | 13 |
| Full Baths | 2 |
| Status | Active |
| Directions | Greentree Road to Mansfield cross over Poplar to first right on School |
| City | Green Tree |
| High School District | Keystone Oaks |
| MLS Area | Green Tree |
| Lot Size Units | Acres |
| Tax Annual Amount | 5893 |
| Home Warranty Y/N | true |
| Property Condition | Resale |
| MLS Area Minor | Green Tree |
| Standard Status | Active |
| Middle/Junior School District | Keystone Oaks |
| Elementary School District | Keystone Oaks |
| Tax Assessed Value | 163300 |
| Virtual Tour | https://www.propertypanorama.com/instaview-tour/wpn/1771845 |
| Property Sub Type Additional | Single Family Residence |
| PostalCity | Pittsburgh |
Interior Features
| Basement | Full,Finished,Walk-Out Access |
|---|---|
| Flooring | Laminate,Other,Carpet |
| Total Fireplaces | 1 |
| Basement (Y/N) | true |
| Air Conditioning Y/N | true |
| Heating Y/N | true |
| Window Features | Multi Pane,Screens |
| Fireplace Y/N | true |
| Half Baths | 1 |
| Total Bedrooms | 4 |
| Total Baths | 3 |
Exterior Features
| Parking Features | Built In,Garage Door Opener |
|---|---|
| Water Source | Public |
| Total Parking | 1 |
| Lot Size Area | 0.17 |
| Building Area Total | 2024 |
| Lot Dimensions | 0.171 |
| Lot Size Acres | 0.17 |
Amenities
- Foreclosure
- Views
- Short Sale
- New Construction
- Adult 55+
- Lease To Own
- No HOA Fees
- Furnished
- Primary On Main
- Air Conditioning
- Seller Finance
- Green
- Fixer Upper
- Horse
- Golf
- Fireplace
- Deck
- Garage
- Basement
- Pool
Property vs Single Family Average in 15220
Price
Taxes
Year Built
 West Penn MLS, Inc. All information deemed reliable but not guaranteed. All properties are subject to prior sale, change or withdrawal. Neither listing broker(s) or information provider(s) shall be responsible for any typographical errors, misinformation, misprints and shall be held totally harmless. Listing(s) information is provided for consumer's personal, non-commercial use and may not be used for any purpose other than to identify prospective properties consumers may be interested in purchasing.
