
Address
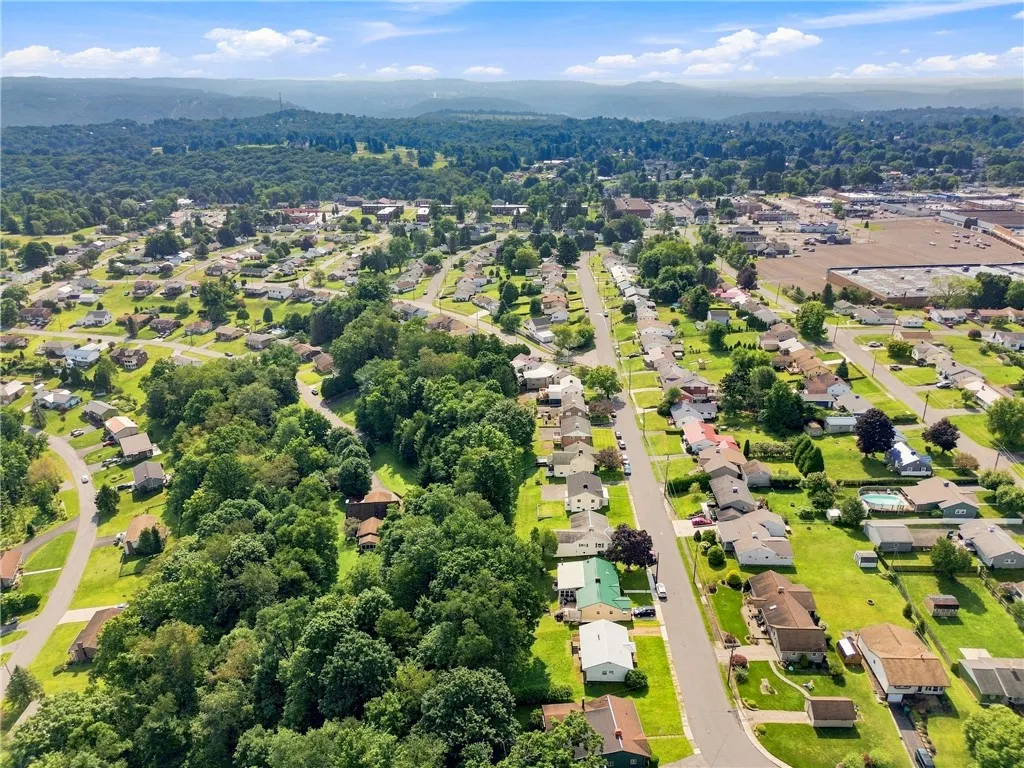
300 Sherwood Drive, Johnstown, PA
Price
$ 120,000
Property Attributes
- MLS#1770044
- TypeSingle Family
- Listing Status Pending
- CountySomerset/Cambria
- CityJohnstown
- AreaGreater Johnstown School District
- NeighborhoodWestwood
- Zip15905
- Style
- Year Built1950
- Taxes$ 1457
- Price$ 120,000
- Bedrooms3
- Full Bathrooms2
- Half Bathrooms0
- Sqr Footage984
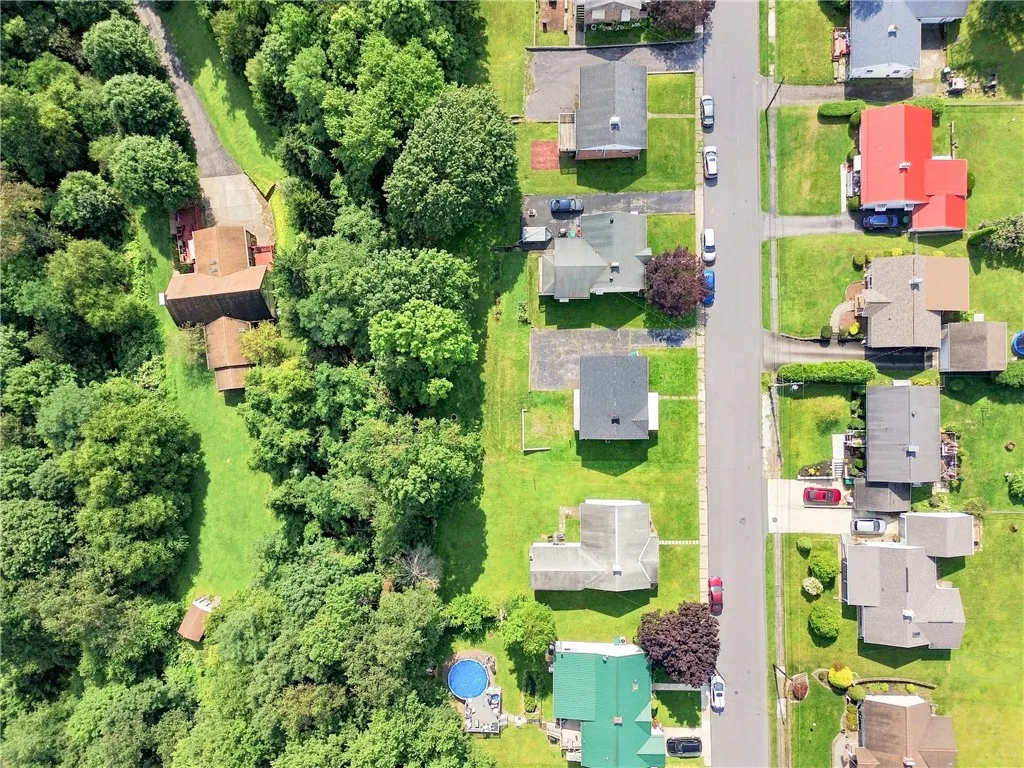
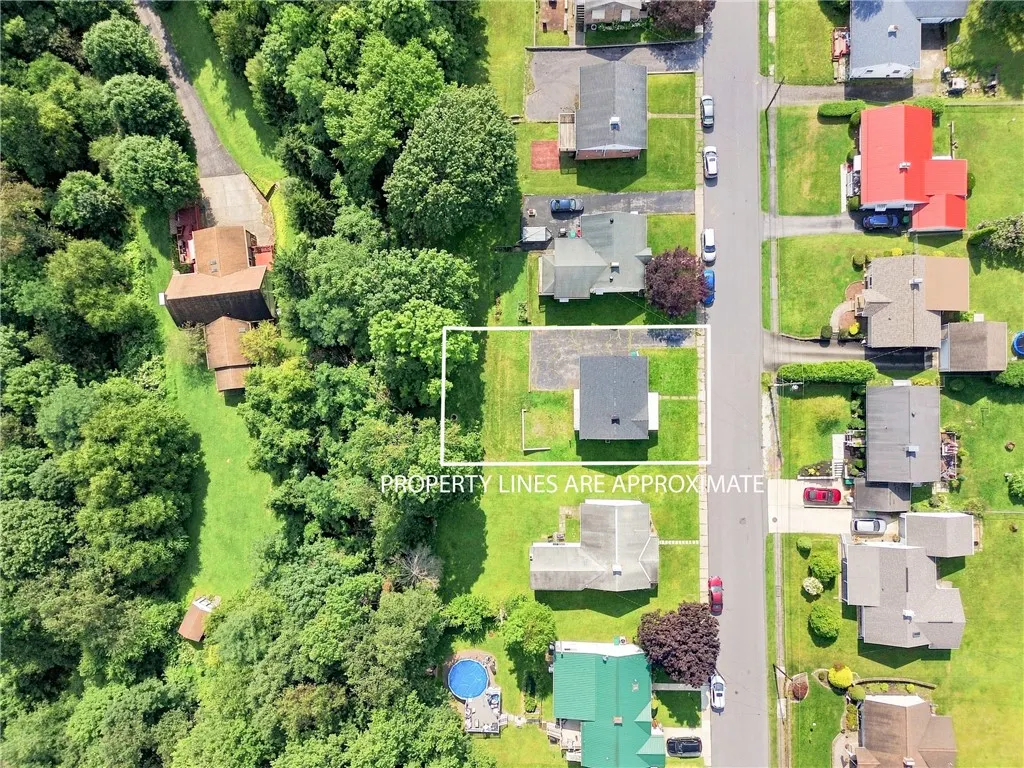
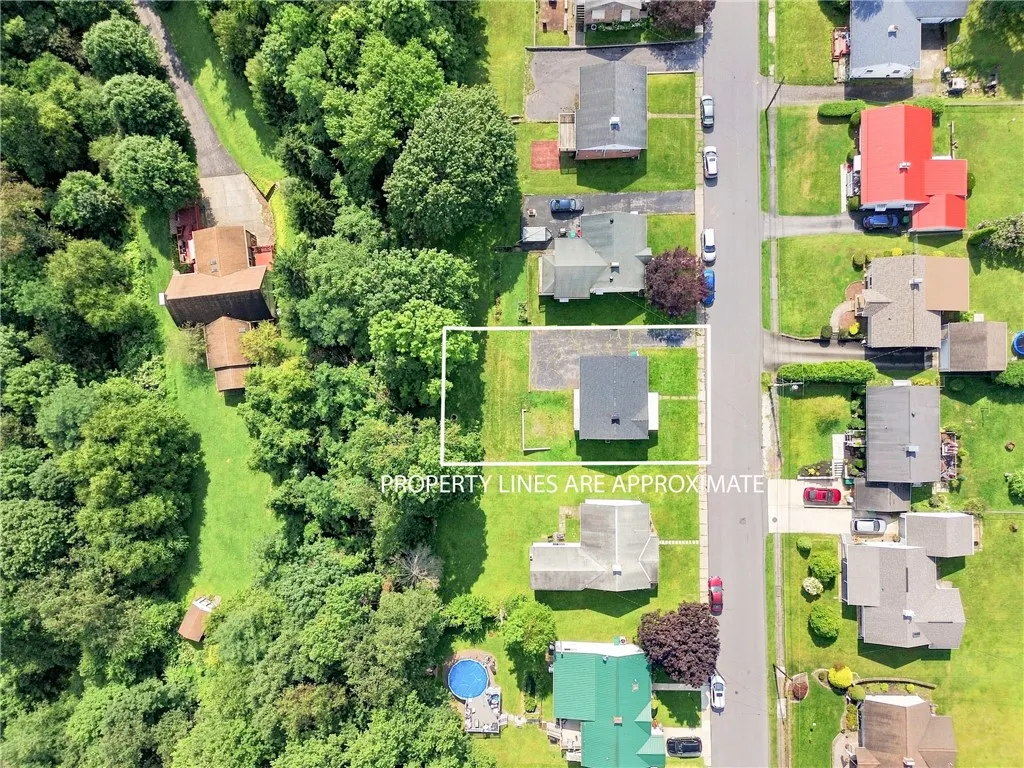
- Lot Size0.19 Acres
Data Source:
West Penn MLS (WPMLS)
Property Description
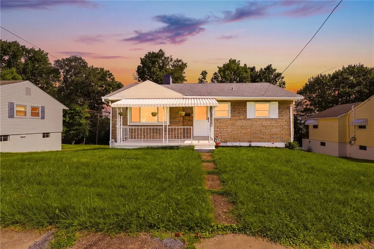
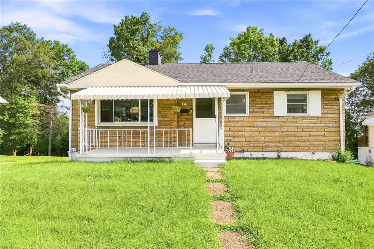
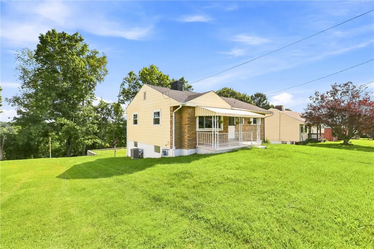
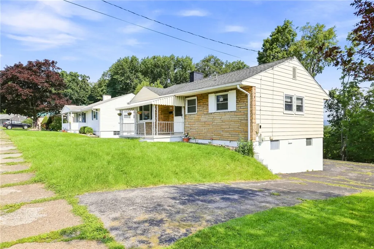
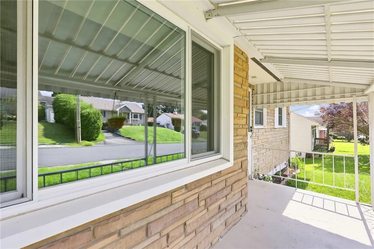
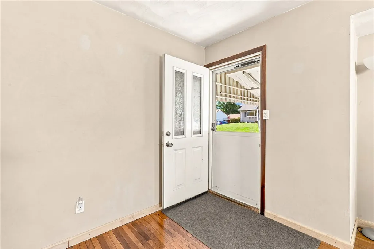
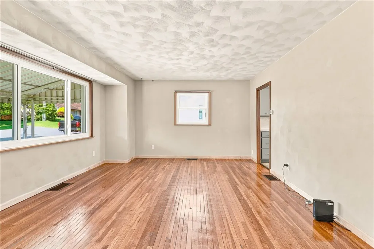
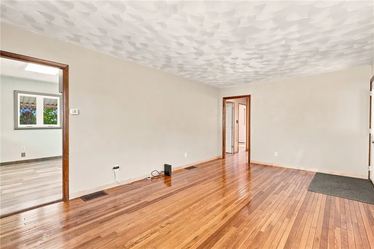
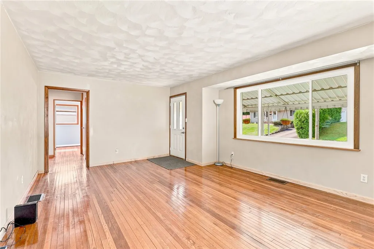
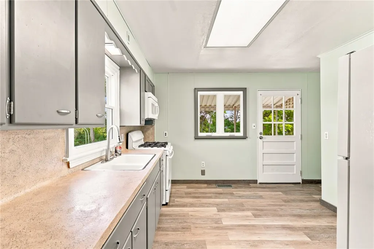
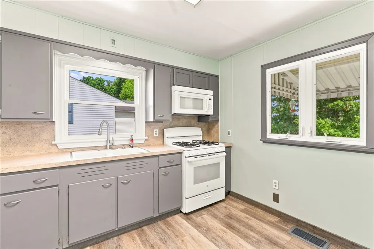
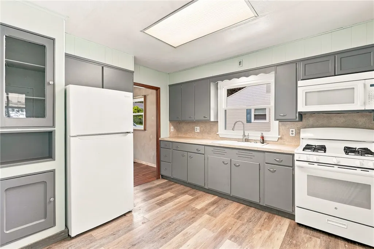
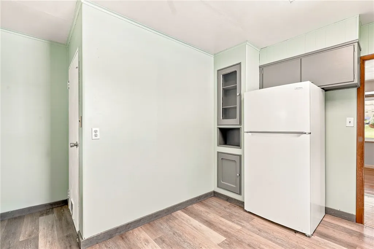
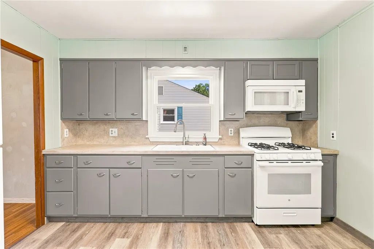
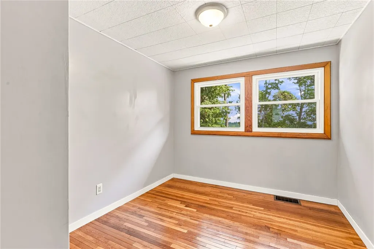
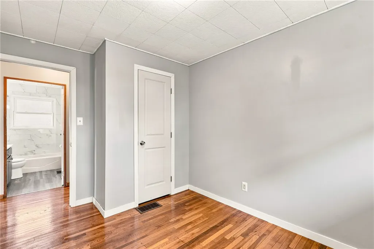
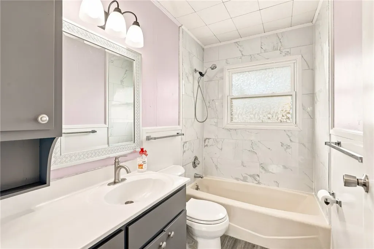
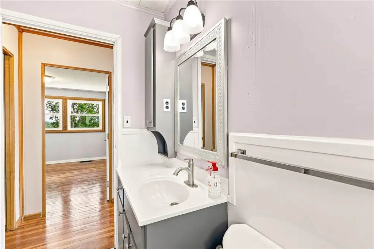
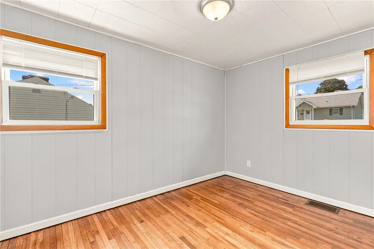
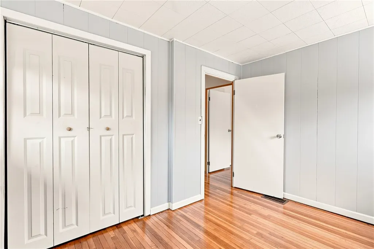
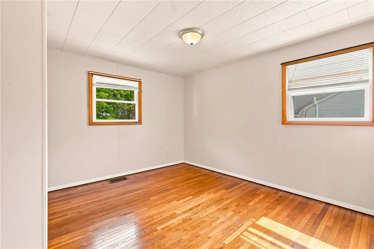
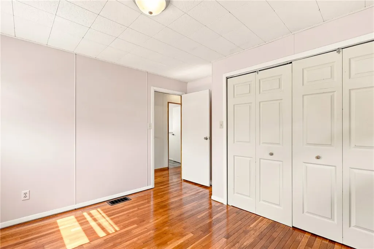
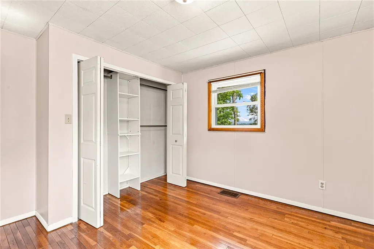
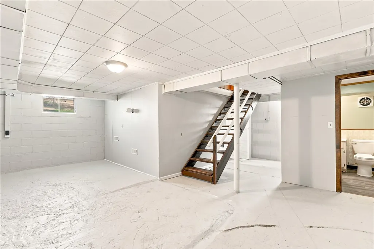
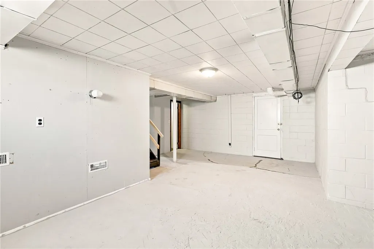
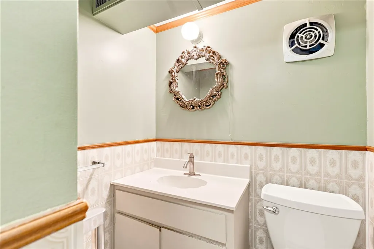
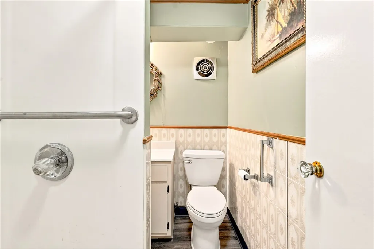
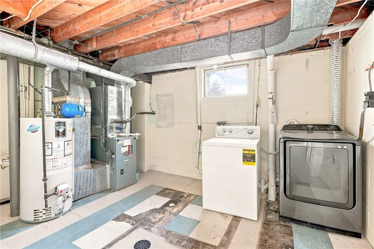
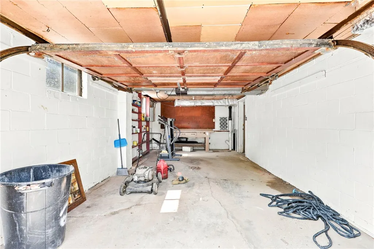
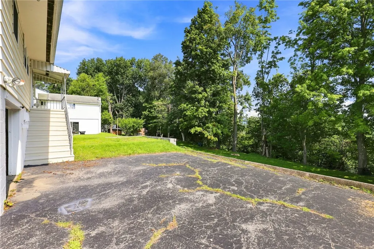
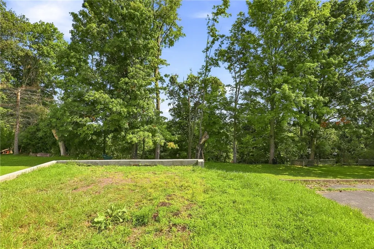
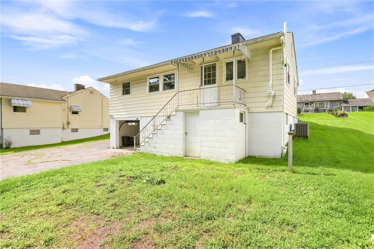
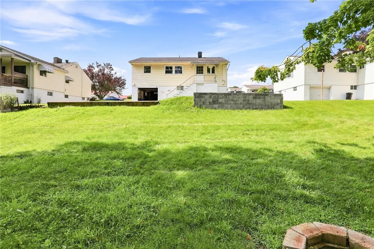
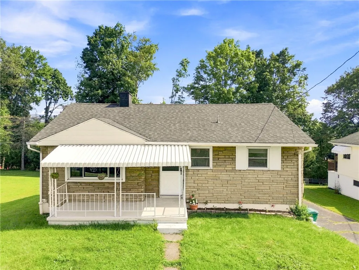
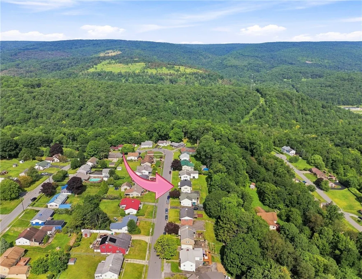
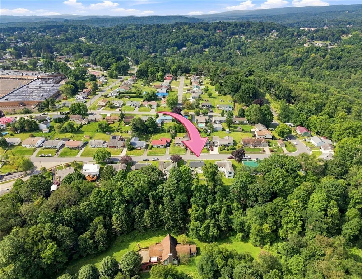
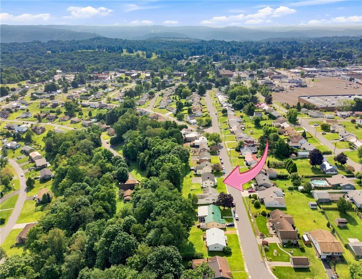
Many new updates to this 3-bedroom, 2 bath ranch home in Westwood including a new roof, new windows, and refinished hardwood floors. The kitchen cabinets have received a make-over too with modern colors, updated hardware and appliances. The main floor bedrooms also have beautiful hardwood floors with spacious closets. There is a full bath upstairs and 3/4 bathroom in the basement with a step-in shower. Both have been remodeled. And there is central air! The basement floor has been leveled and is extremely clean. There is a new electrical panel with new electrical service to the backyard light pole. Walk out from the garage and enjoy the level back yard with a firepit There are many amenities to this house that are hard to find in this highly sought after neighborhood. Great walkability too!
| Price History | |
|---|---|
| 8/17/2026 | Listed $120,000 |
General Features
| Sewer | Public Sewer |
|---|---|
| Heating | Forced Air,Gas |
| Cooling | Central Air |
| Roof | Asphalt |
| Appliances | Some Gas Appliances,Dryer,Microwave,Refrigerator,Stove,Washer |
| Architectural Style | Ranch |
| Pool Features | None |
| Construction Materials | Aluminum Siding |
| Year Built | 1950 |
| Stories Count | 1 |
| Levels | One |
| Property Subtype | Single Family Residence |
| Community Features | Public Transportation |
| County | Somerset/Cambria |
| Property Type | Residential |
| Attached Garage | true |
| Subdivision Name | Westwood |
| Garage Y/N | true |
| Full Baths | 2 |
| Status | Pending |
| Directions | From Goucher St., take Entrance Drive, then turn right onto Minno Drive. In .2 miles, turn left onto Sherwood Dr. Property on the right in .3 miles. |
| City | Greater Johnstown School District |
| High School District | Greater Johnstown |
| MLS Area | Greater Johnstown School District |
| Lot Size Units | Acres |
| Tax Annual Amount | 1457 |
| Home Warranty Y/N | false |
| Property Condition | Resale |
| MLS Area Minor | Greater Johnstown School District |
| Standard Status | Pending |
| Middle/Junior School District | Greater Johnstown |
| Elementary School District | Greater Johnstown |
| Tax Assessed Value | 14700 |
| Virtual Tour | https://www.propertypanorama.com/instaview-tour/wpn/1770044 |
| Property Sub Type Additional | Single Family Residence |
| PostalCity | Johnstown |
Interior Features
| Interior Amenities | Window Treatments |
|---|---|
| Basement | Full,Unfinished,Walk-Out Access |
| Flooring | Hardwood |
| Basement (Y/N) | true |
| Air Conditioning Y/N | true |
| Heating Y/N | true |
| Window Features | Multi Pane,Window Treatments |
| Fireplace Y/N | false |
| Total Bedrooms | 3 |
| Total Baths | 2 |
Exterior Features
| Parking Features | Built In,Garage Door Opener |
|---|---|
| Water Source | Other |
| Total Parking | 1 |
| Lot Size Area | 0.19 |
| Building Area Total | 984 |
| Lot Dimensions | 65 x 130 |
| Lot Size Acres | 0.19 |
Amenities
- Foreclosure
- Views
- Short Sale
- New Construction
- Adult 55+
- Lease To Own
- No HOA Fees
- Furnished
- Primary On Main
- Air Conditioning
- Seller Finance
- Green
- Fixer Upper
- Horse
- Golf
- Fireplace
- Deck
- Garage
- Basement
- Pool
Property vs Single Family Average in 15905
Price
Taxes
Year Built
 West Penn MLS, Inc. All information deemed reliable but not guaranteed. All properties are subject to prior sale, change or withdrawal. Neither listing broker(s) or information provider(s) shall be responsible for any typographical errors, misinformation, misprints and shall be held totally harmless. Listing(s) information is provided for consumer's personal, non-commercial use and may not be used for any purpose other than to identify prospective properties consumers may be interested in purchasing.
