
Address
143 Heritage Hills Road, Uniontown, PA
Price
$ 499,000
Property Attributes
- MLS#1768025
- TypeSingle Family
- Listing Status Active
- CountyFayette
- CityUniontown
- AreaSouth Union Twp
- NeighborhoodHeritage Hills Plan #4
- Zip15401
- Style
- Year Built1988
- Taxes$ 7083
- Price$ 499,000
- Bedrooms4
- Full Bathrooms3
- Half Bathrooms1
- Sqr Footage2752
- Lot Size0.52 Acres
Data Source:
West Penn MLS (WPMLS)
Property Description
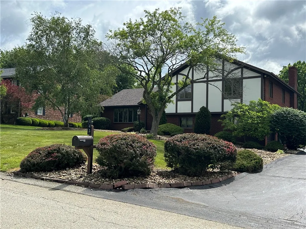
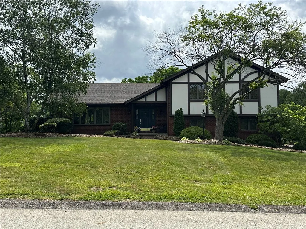
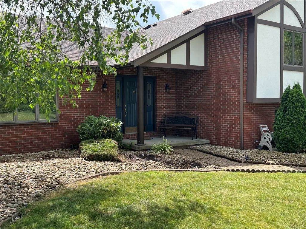
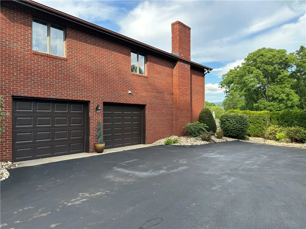
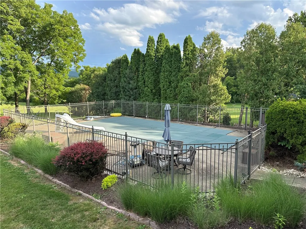
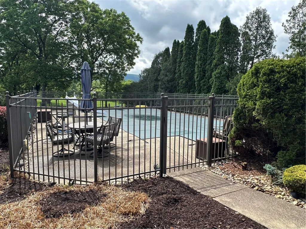
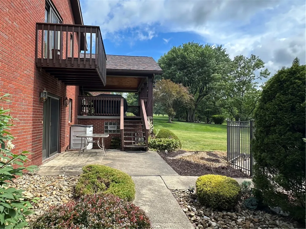
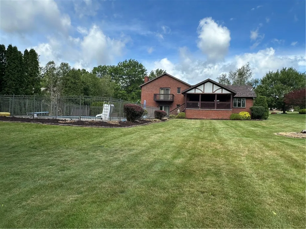
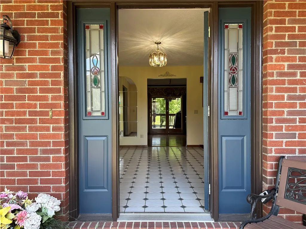
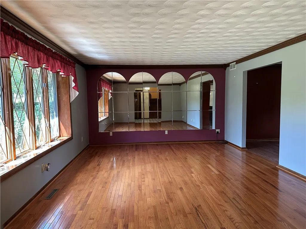
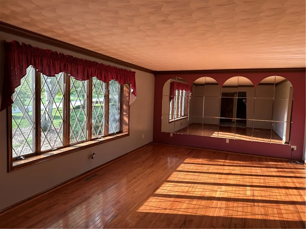
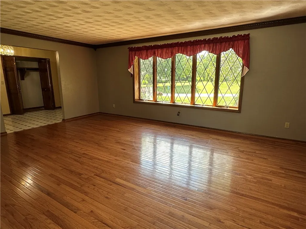
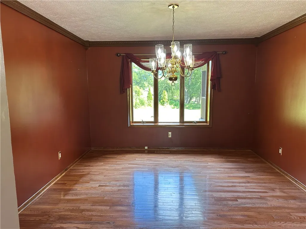
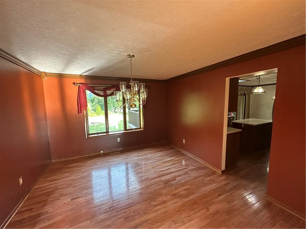
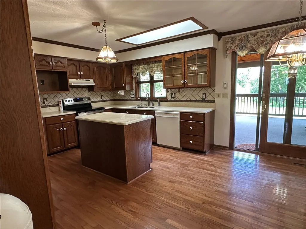
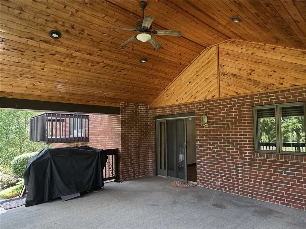
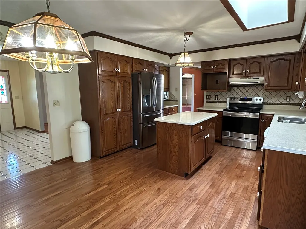
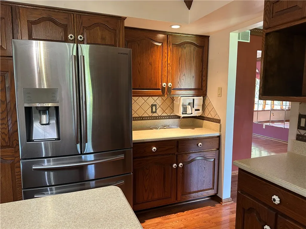
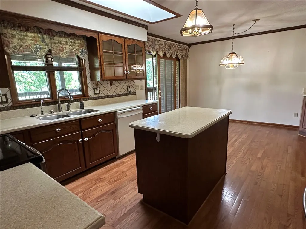
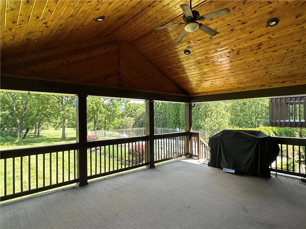
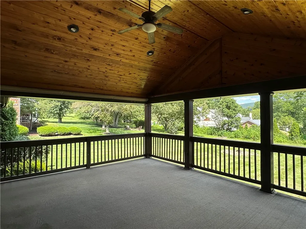
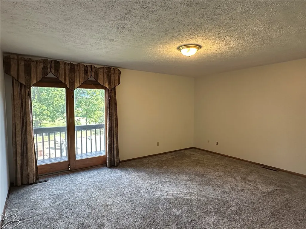
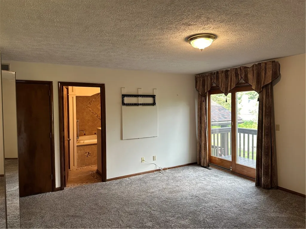
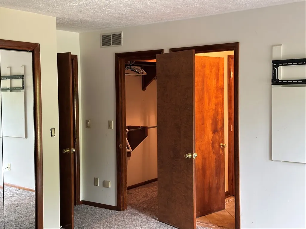
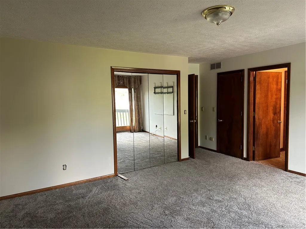
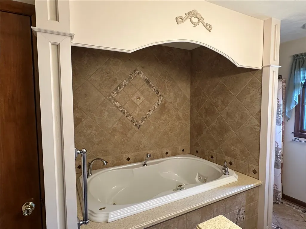
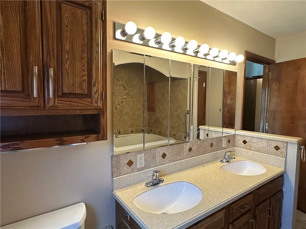
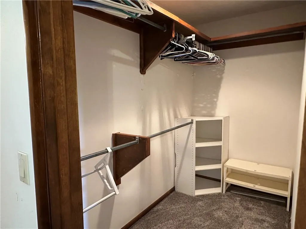
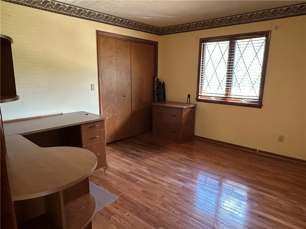
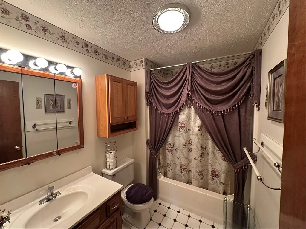
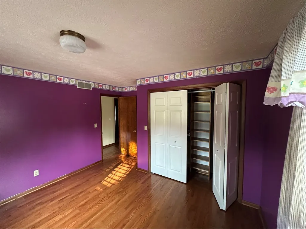
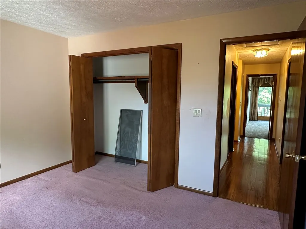
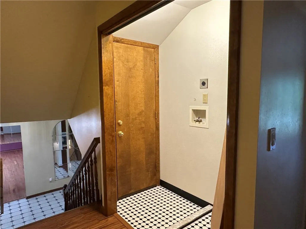
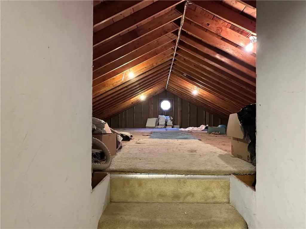
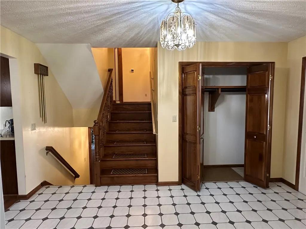
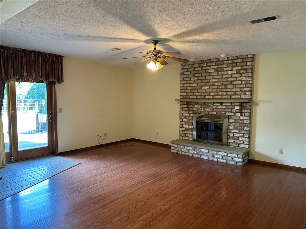
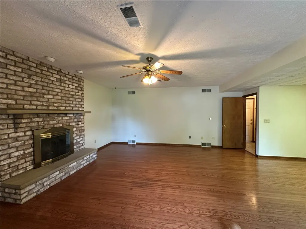
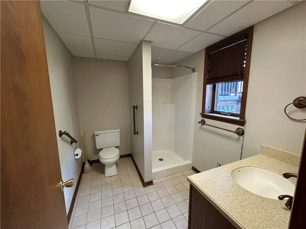
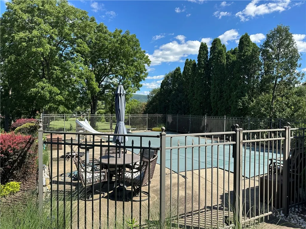
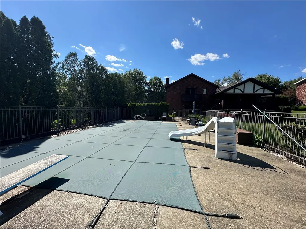
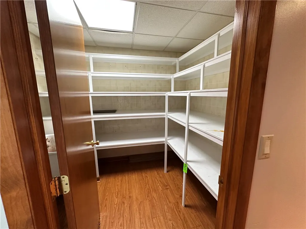
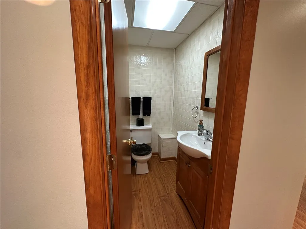
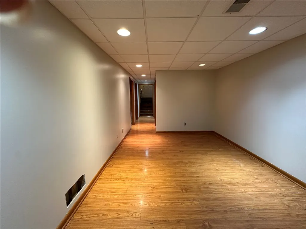
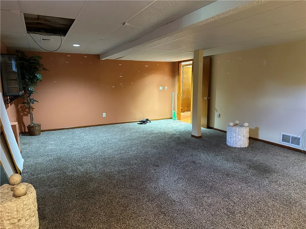
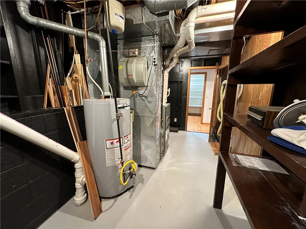
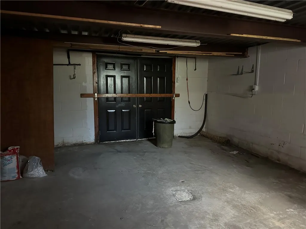
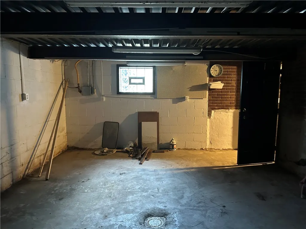
Imagine owning a spacious, well-designed home with room for everyone. This lovely Tudor-style, four-level brick home in the desirable Heritage Hills plan in Laurel Highlands School District really delivers! The main level offers a living room, dining room, and fully equipped, eat-in kitchen with a corner side bar plus access to a fantastic covered porch with cathedral ceiling, gas line for the grill and a perfect view of your pool and our beautiful mountains. The 18' x36' in-ground pool was professionally maintained during the 2025 season and includes a slide and diving board. The ground level features a full bath that's close to the pool, a family room with wood-burning fireplace, and access to the integral 2-car garage with work bench. The basement level adds a pantry with wash tub, a half bath, spacious game room, extra room, utility room, and garage-like storage area with ramp and double door access under the porch. At the end of the day, escape to the upper-most level featuring a private primary suite with a walk-in closet, separate double closets, ensuite bath with double sinks, deep jetted soaking tub, shower, and updated tile work. Relax on your private balcony any time of the day. It's the perfect place to escape. There are three additional bedrooms and a full bath at the other end of the upper level plus a handy laundry area and access to a large attic space. This home has so many great extra features like a whole house water softener. You really need to see it!
| Price History | |
|---|---|
| 8/4/2026 | Listed $499,000 |
General Features
| Sewer | Public Sewer |
|---|---|
| Heating | Forced Air,Gas |
| Cooling | Central Air |
| Roof | Composition |
| Appliances | Some Electric Appliances,Dishwasher,Disposal,Refrigerator,Stove |
| HOA Fee | 250 |
| Architectural Style | Multi-Level,Tudor |
| Pool Features | Pool |
| Construction Materials | Brick |
| Year Built | 1988 |
| Stories Count | 2 |
| Levels | Multi/Split |
| Property Subtype | Single Family Residence |
| Community Features | Public Transportation |
| Assoc Fee Paid Per | Annually |
| County | Fayette |
| Property Type | Residential |
| Attached Garage | true |
| Subdivision Name | Heritage Hills Plan #4 |
| Garage Y/N | true |
| Total Rooms | 9 |
| Full Baths | 3 |
| Status | Active |
| Directions | Derrick Ave to L/R on Westgate rd to R on Heritage Hills rd. Property is on L three houses after the stop sign. |
| City | South Union Twp |
| High School District | Laurel High |
| MLS Area | South Union Twp |
| Lot Size Units | Acres |
| Tax Annual Amount | 7083 |
| Home Warranty Y/N | false |
| Property Condition | Resale |
| MLS Area Minor | South Union Twp |
| Standard Status | Active |
| Middle/Junior School District | Laurel High |
| Elementary School District | Laurel High |
| Tax Assessed Value | 234230 |
| Virtual Tour | https://www.propertypanorama.com/instaview-tour/wpn/1768025 |
| Property Sub Type Additional | Single Family Residence |
| PostalCity | Uniontown |
| AttributionContact | info@pprgp.com |
Interior Features
| Interior Amenities | Central Vacuum,Jetted Tub,Kitchen Island,Window Treatments |
|---|---|
| Basement | Partially Finished,Walk-Out Access |
| Flooring | Ceramic Tile,Hardwood,Carpet |
| Total Fireplaces | 1 |
| Fireplace Features | Wood Burning |
| Basement (Y/N) | true |
| Air Conditioning Y/N | true |
| Heating Y/N | true |
| Window Features | Multi Pane,Screens,Window Treatments |
| Fireplace Y/N | true |
| Half Baths | 1 |
| Total Bedrooms | 4 |
| Total Baths | 4 |
Exterior Features
| Parking Features | Built In,Garage Door Opener |
|---|---|
| Water Source | Public |
| Total Parking | 2 |
| Lot Size Area | 0.52 |
| Building Area Total | 2752 |
| Lot Dimensions | 54x52x210x123x203 |
| Lot Size Acres | 0.52 |
Amenities
- Foreclosure
- Views
- Short Sale
- New Construction
- Adult 55+
- Lease To Own
- No HOA Fees
- Furnished
- Primary On Main
- Air Conditioning
- Seller Finance
- Green
- Fixer Upper
- Horse
- Golf
- Fireplace
- Deck
- Garage
- Basement
- Pool
Property vs Single Family Average in 15401
Price
Taxes
Year Built
 West Penn MLS, Inc. All information deemed reliable but not guaranteed. All properties are subject to prior sale, change or withdrawal. Neither listing broker(s) or information provider(s) shall be responsible for any typographical errors, misinformation, misprints and shall be held totally harmless. Listing(s) information is provided for consumer's personal, non-commercial use and may not be used for any purpose other than to identify prospective properties consumers may be interested in purchasing.
