
Address
184 Frye Farm Road, Greensburg, PA
Price
$ 275,000
Property Attributes
- MLS#1765901
- TypeSingle Family
- Listing Status Pending
- CountyWestmoreland
- CityGreensburg
- AreaUnity Twp
- NeighborhoodCharter Oak No 1
- Zip15601
- Style
- Year Built1954
- Taxes$ 3041
- Price$ 275,000
- Bedrooms4
- Full Bathrooms2
- Half Bathrooms0
- Sqr Footage2198
- Lot Size0.46 Acres
Data Source:
West Penn MLS (WPMLS)
Property Description
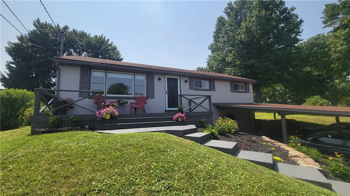
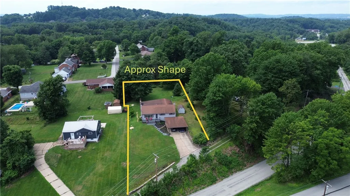
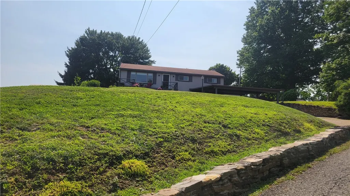
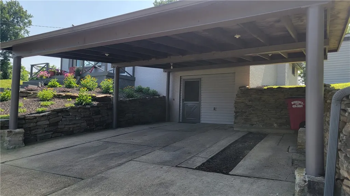
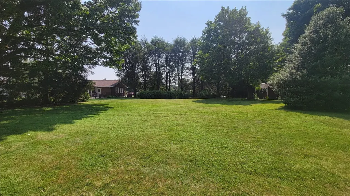
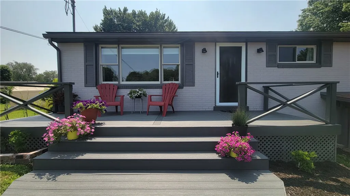
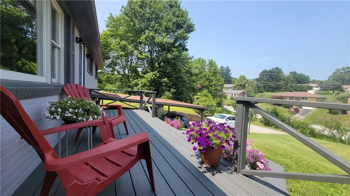
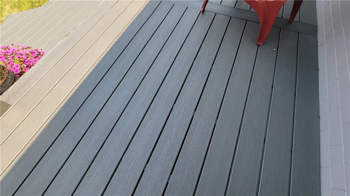
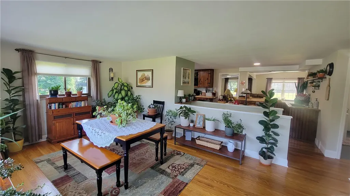
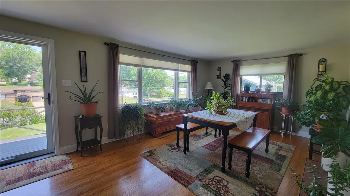
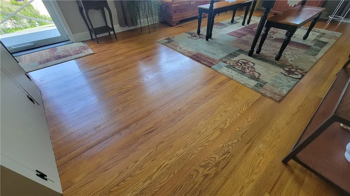
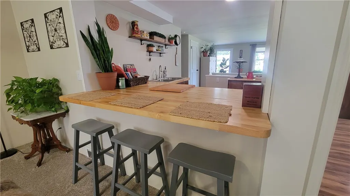
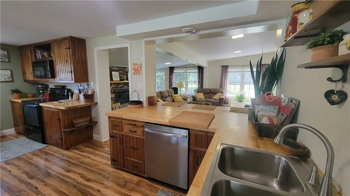
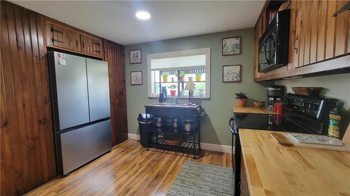
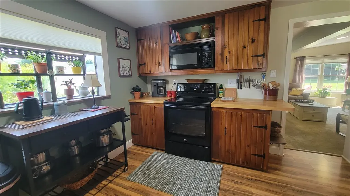
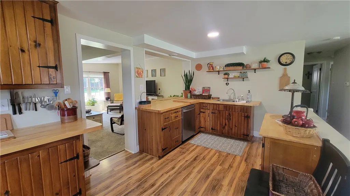
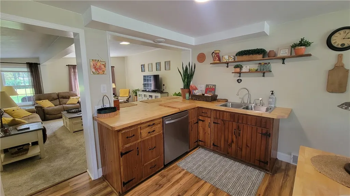
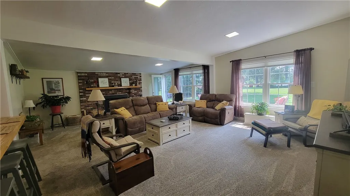
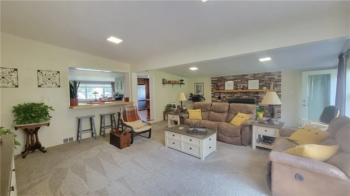
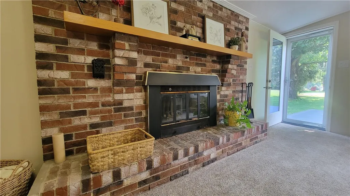
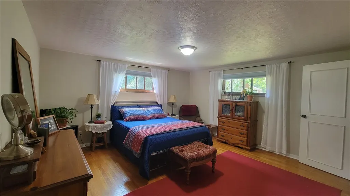
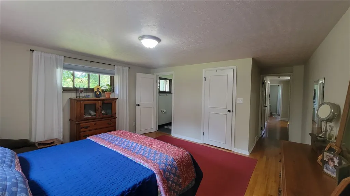
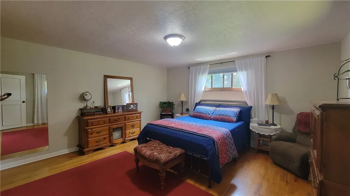
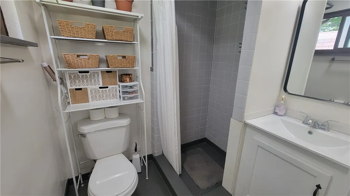
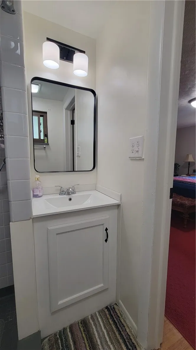
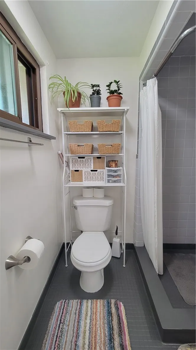
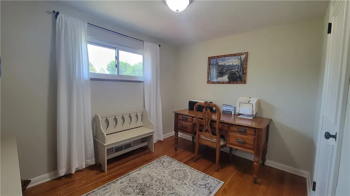
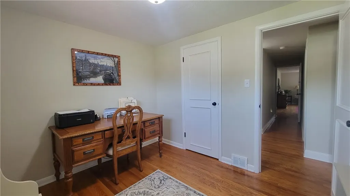
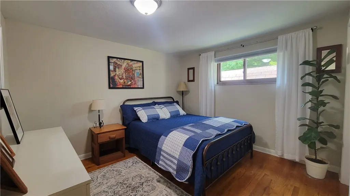
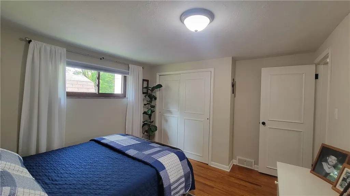
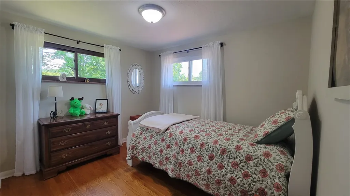
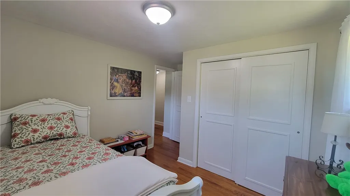
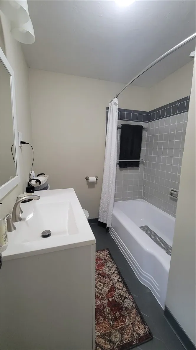
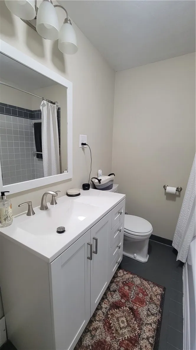
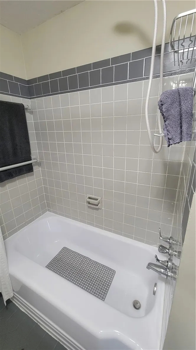
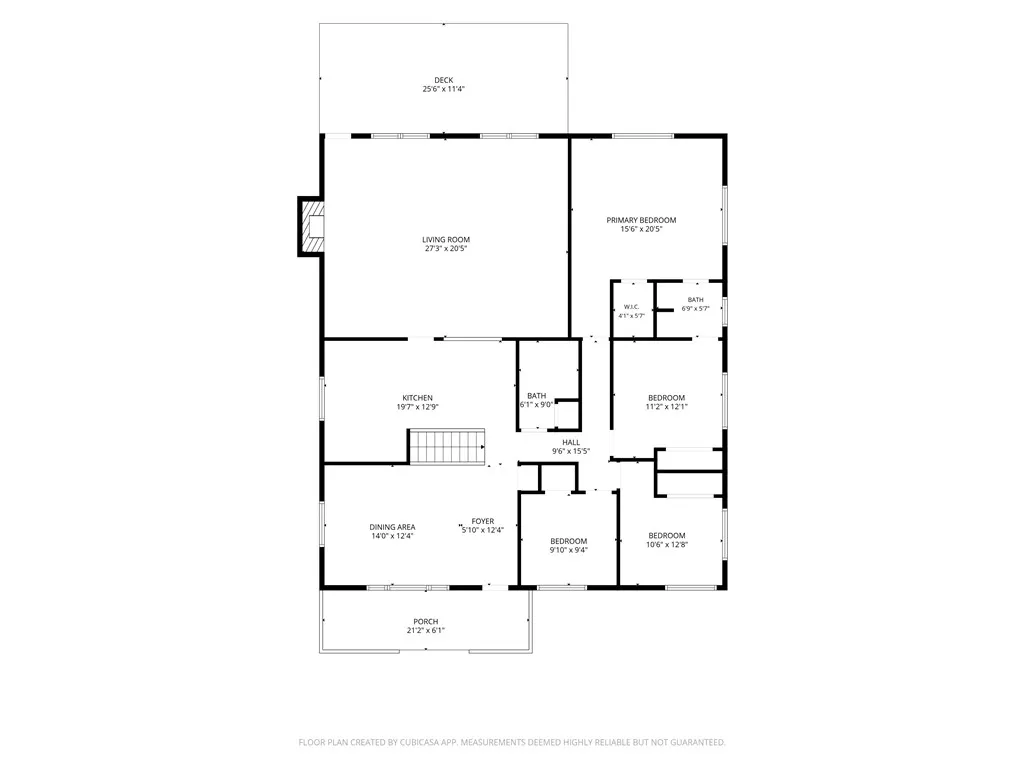
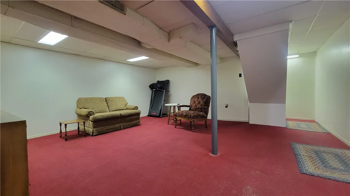
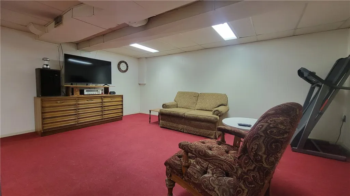
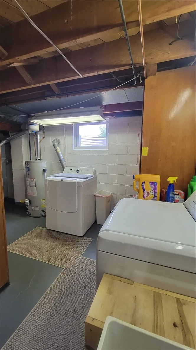
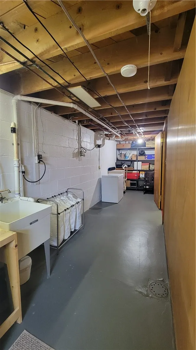
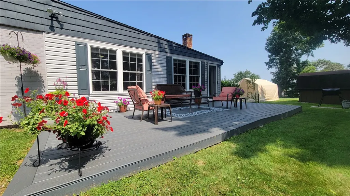
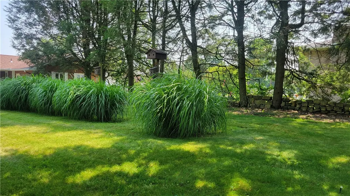
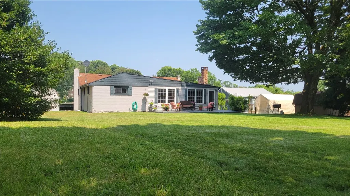
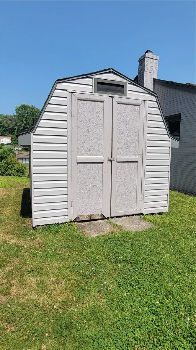
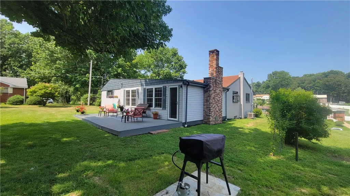
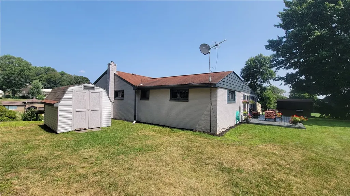
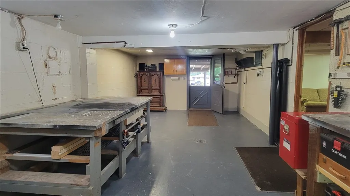
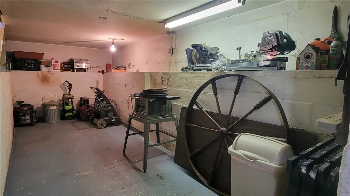
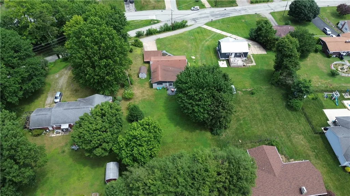
Welcome to 184 Frye Farm Road, Greensburg! Such a great hidden location within a hop around the corner of Route 30 and Village Drive making this location very convenient. Tucked up on a private road, the stone wall accent on one side and the blooming Rose of Sharon bushes on the other side is a start of the many features this brick ranch style home has to offer. The front parking area can accommodate many guests and the covered carport can be used for parking or the occasional covered picnic area. Check out the simple flowering landscape as you venture up the recently painted concrete steps to the front door. There is a relaxing composite front deck that overlooks the neighboring homes. From the minute you step inside, the feeling of a comfy home will overcome your excitement to explore this amazing floorplan. The original entry room would have been the living room, but it is currently being used as a dining area or can be used as your special use. Check out the amazing original hardwood floors throughout. Let’s venture into the open kitchen that is fully equipped with tons of storage cabinetry, countertop work space and even a breakfast bar that is connected to one of the best features yet is the oversized 27 x 20 family room addition. Lots of natural light, fireplace and access to the 25 x 11 rear composite deck for those outside functions that you will be hosting in the private, level backyard. Take a walk around the back yard and enjoy some of the simple, yet creative landscaping that makes you feel as if you are in your own little oasis. There is a storage shed included that works perfect for all your yard and garden storage. Still more to come, so step back inside and check out the three guest bedrooms with those beautiful oak hardwood floors and a guest bathroom on the main level. Venture down the hallway to see the rear master bedroom with a master bath and a good size walk in closet. There is more to explore as you walk downstairs to the lower level and relax in the recreational room. Around the corner is the utility room that has the laundry area with a utility sink, the gas forced air heating and cooling, and extra storage. Rounding out the lower level is the remaining room that is being used as a workshop with ample room and storage. This room exits back out to the front carport which makes it very handy when arriving back home from a long day. Check out the floorplan drawing included and make your appointment today to preview this amazing property that is situated on just under a half-acre.
| Price History | |
|---|---|
| 7/21/2026 | Listed $275,000 |
General Features
| Sewer | Septic Tank |
|---|---|
| Heating | Forced Air,Gas |
| Cooling | Central Air |
| Roof | Asphalt |
| Appliances | Some Electric Appliances,Dryer,Dishwasher,Microwave,Refrigerator,Stove,Washer |
| Architectural Style | Ranch |
| Pool Features | None |
| Construction Materials | Brick,Vinyl Siding |
| Year Built | 1954 |
| Stories Count | 1 |
| Levels | One |
| Property Subtype | Single Family Residence |
| County | Westmoreland |
| Property Type | Residential |
| Subdivision Name | Charter Oak No 1 |
| Total Rooms | 8 |
| Full Baths | 2 |
| Status | Pending |
| Directions | Route 30 to light at Speedway Convenience Store onto Village Dr. Left at 4 way. Where road "Y's" turn to the left up the road to the house on the left. |
| City | Unity Twp |
| High School District | Greater Latrobe |
| MLS Area | Unity Twp |
| Lot Size Units | Acres |
| Tax Annual Amount | 3041 |
| Home Warranty Y/N | false |
| Property Condition | Resale |
| MLS Area Minor | Unity Twp |
| Standard Status | Pending |
| Middle/Junior School District | Greater Latrobe |
| Elementary School District | Greater Latrobe |
| Tax Assessed Value | 24350 |
| Virtual Tour | https://tour.thepreferredrealty.com/184-Frye-Farm-Road-PA-15601 |
| Property Sub Type Additional | Single Family Residence |
| PostalCity | Greensburg |
Interior Features
| Interior Amenities | Pantry |
|---|---|
| Basement | Partially Finished,Walk-Out Access |
| Flooring | Ceramic Tile,Hardwood,Carpet |
| Total Fireplaces | 1 |
| Fireplace Features | Wood Burning |
| Basement (Y/N) | true |
| Air Conditioning Y/N | true |
| Heating Y/N | true |
| Window Features | Multi Pane |
| Fireplace Y/N | true |
| Total Bedrooms | 4 |
| Total Baths | 2 |
Exterior Features
| Parking Features | Covered,Off Street |
|---|---|
| Water Source | Public |
| Total Parking | 4 |
| Lot Size Area | 0.46 |
| Building Area Total | 2198 |
| Lot Dimensions | 132x7x147x90x239x93 |
| Lot Size Acres | 0.46 |
Amenities
- Foreclosure
- Views
- Short Sale
- New Construction
- Adult 55+
- Lease To Own
- No HOA Fees
- Furnished
- Primary On Main
- Air Conditioning
- Seller Finance
- Green
- Fixer Upper
- Horse
- Golf
- Fireplace
- Deck
- Garage
- Basement
- Pool
Property vs Single Family Average in 15601
Price
Taxes
Year Built
 West Penn MLS, Inc. All information deemed reliable but not guaranteed. All properties are subject to prior sale, change or withdrawal. Neither listing broker(s) or information provider(s) shall be responsible for any typographical errors, misinformation, misprints and shall be held totally harmless. Listing(s) information is provided for consumer's personal, non-commercial use and may not be used for any purpose other than to identify prospective properties consumers may be interested in purchasing.
