

Address
28 Dire Drive, Hickory, PA
Price
$ 349,900
Property Attributes
- MLS#1747545
- TypeSingle Family
- Listing Status Active
- CountyWashington
- CityHickory
- AreaMt. Pleasant Twp - WAS
- Zip15340
- Style
- Year Built1960
- Taxes$ 4190
- Price$ 349,900
- Bedrooms3
- Full Bathrooms2
- Half Bathrooms1
- Sqr Footage1388
- Lot Size0.5 Acres
Data Source:
West Penn MLS (WPMLS)
Property Description
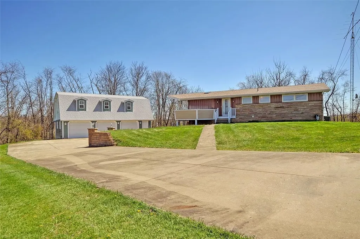
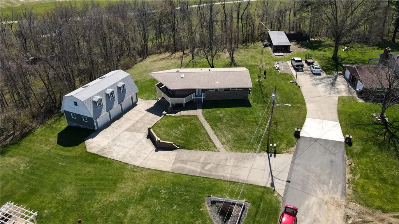
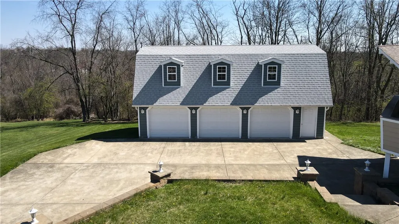
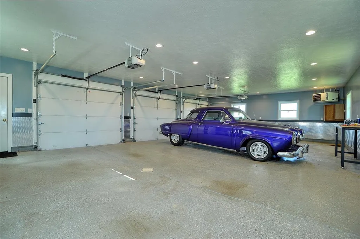
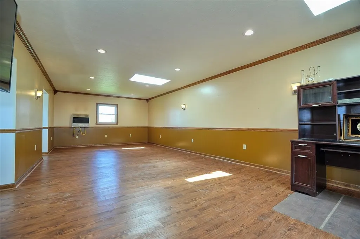
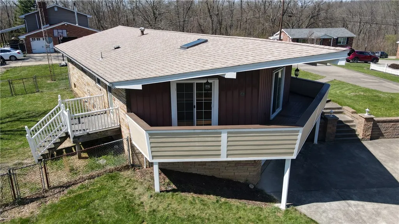
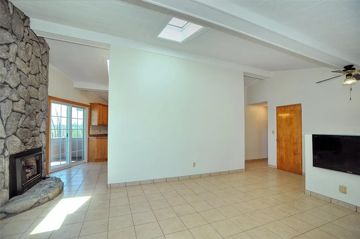
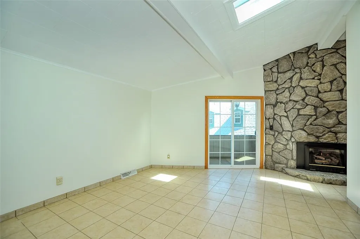
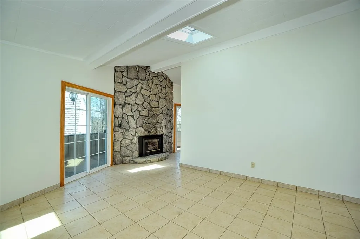
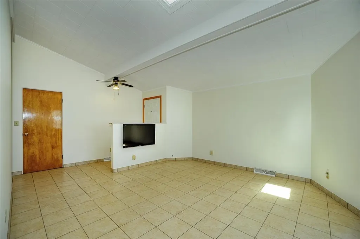
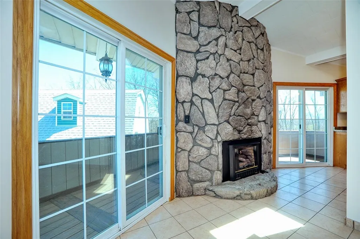
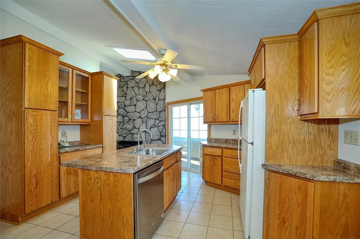
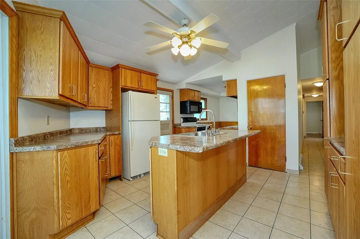
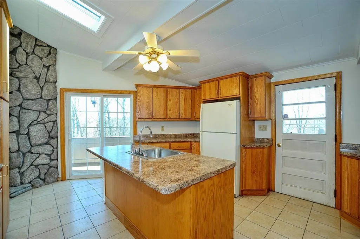
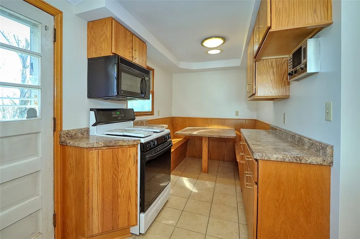
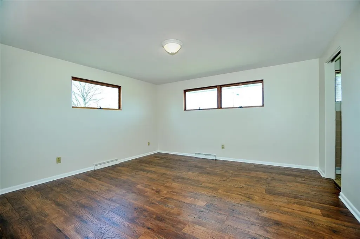
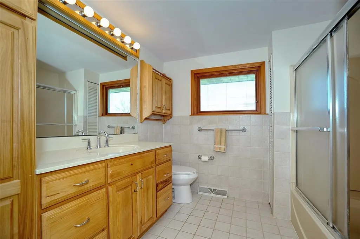
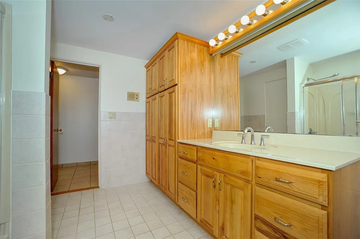
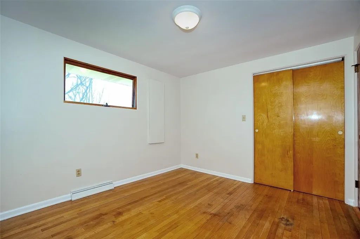
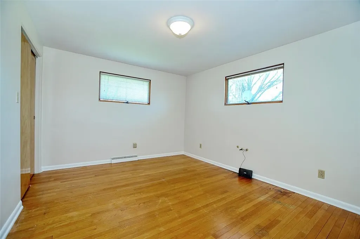
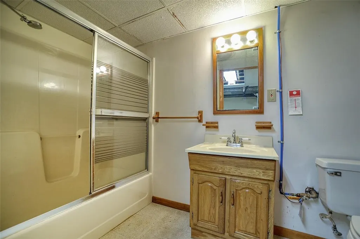
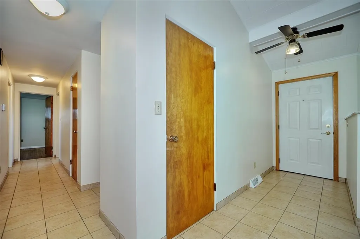
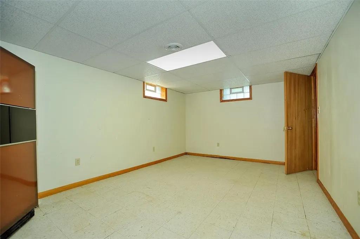
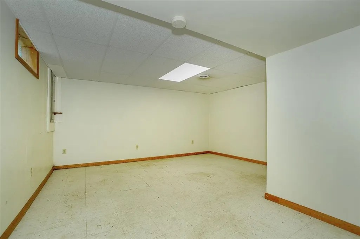
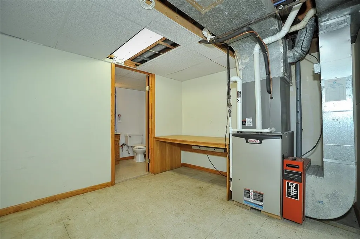
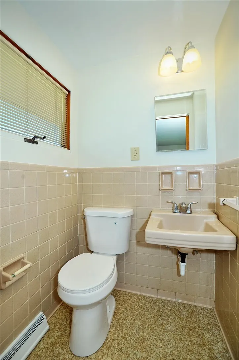
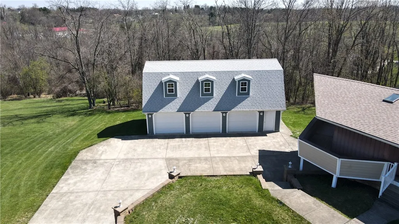
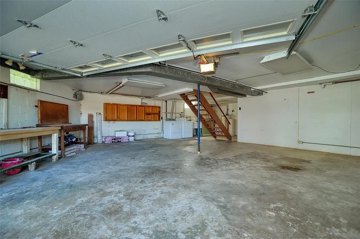
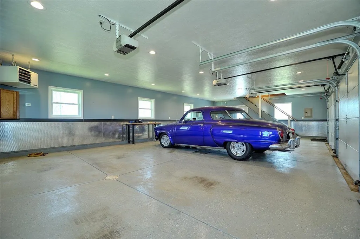
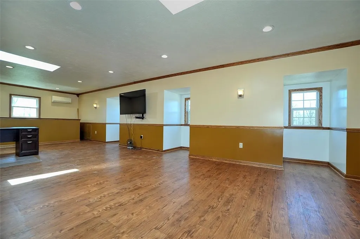
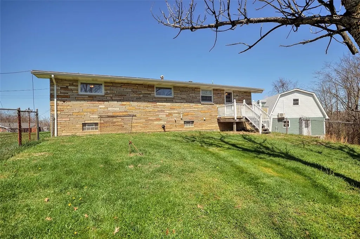
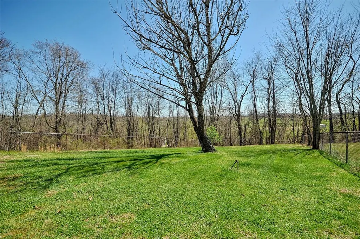
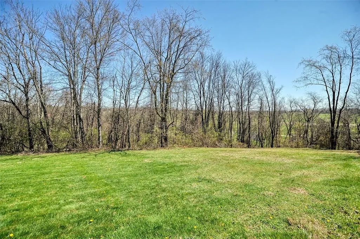
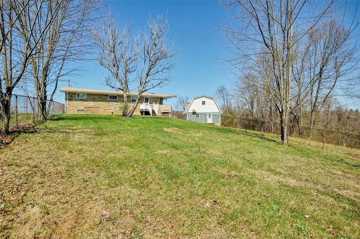
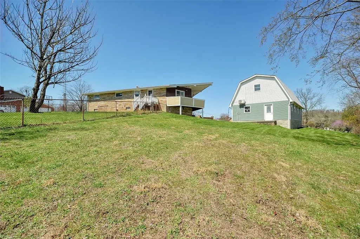
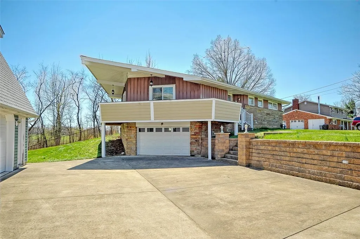
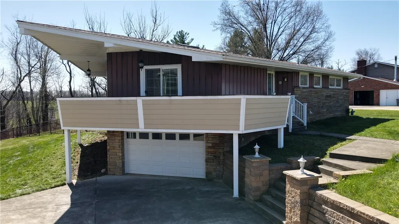
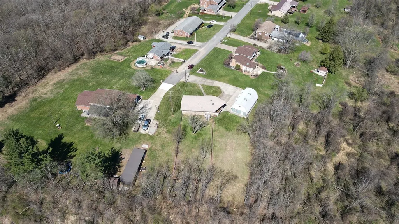
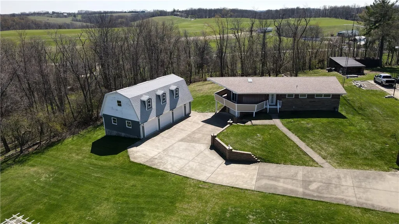
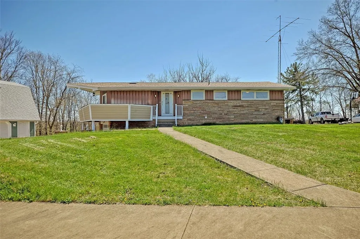
Classic Stone Ranch home: 3 bedrooms and 2.5 baths with a massive, two story, three-car detached heated garage (39'x23') on a dead-end drive in Hickory! The garage is the crown jewel with epoxy resin flooring, diamond plate wall covering, water, electric, and recessed lighting. The second level of the garage is currently set up as an office with gas heat and a split unit. The oak crown molding and chair rail add a rich touch. This garage is a great space to escape distractions. Other uses may be a game/party room. The main level living provides a living room with a floor to ceiling natural, stone, gas fireplace, with sliders to the large Trex deck that overlooks the drive and detached garage. There is an equipped kitchen with an island that seats 3-4, breakfast/dinner nook, 3 generous bedrooms and a full bath. The primary bedroom has a half bath, large closet and new, laminate flooring. The lower level offers 2 spacious game rooms, a large utility/storage room, a full bath and an open garage with storage and a laundry area. Step outside the kitchen and enjoy the country air and a fenced-in area for keeping pets and children secure. The concrete driveway is an added bonus and is set off by the lovey retaining wall. Enjoy the surrounding rolling hills in this Fort Cherry community. Located in the Fort Cherry School District.
| Price History | |
|---|---|
| 4/9/2026 | Listed $349,900 |
General Features
| Sewer | Septic Tank |
|---|---|
| Heating | Forced Air,Gas |
| Cooling | Central Air |
| Roof | Asphalt |
| Appliances | Some Gas Appliances,Dryer,Dishwasher,Microwave,Refrigerator,Stove,Washer |
| Architectural Style | Ranch |
| Construction Materials | Stone |
| Year Built | 1960 |
| Stories Count | 1 |
| Levels | One |
| Property Subtype | Single Family Residence |
| County | Washington |
| Property Type | Residential |
| Attached Garage | false |
| Garage Y/N | true |
| Total Rooms | 10 |
| Full Baths | 2 |
| Status | Active |
| Directions | Route 50/Main Street to R/L on Dire Drive |
| City | Mt Pleasant Twp |
| High School District | Fort Cherry |
| MLS Area | Mt. Pleasant Twp - WAS |
| Lot Size Units | Acres |
| Tax Annual Amount | 4190 |
| Property Condition | Resale |
| MLS Area Minor | Mt. Pleasant |
| Standard Status | Active |
| Middle/Junior School District | Fort Cherry |
| Elementary School District | Fort Cherry |
| Tax Assessed Value | 194100 |
| Virtual Tour | https://www.propertypanorama.com/instaview-tour/wpn/1747545 |
| Property Sub Type Additional | Single Family Residence |
| PostalCity | Hickory |
Interior Features
| Basement | Full,Walk-Out Access |
|---|---|
| Flooring | Ceramic Tile,Hardwood,Laminate |
| Total Fireplaces | 1 |
| Fireplace Features | Gas |
| Basement (Y/N) | true |
| Air Conditioning Y/N | true |
| Heating Y/N | true |
| Fireplace Y/N | true |
| Half Baths | 1 |
| Total Bedrooms | 3 |
| Total Baths | 3 |
Exterior Features
| Parking Features | Detached,Garage,Garage Door Opener |
|---|---|
| Water Source | Public |
| Total Parking | 3 |
| Lot Size Area | 0.5 |
| Building Area Total | 1388 |
| Lot Dimensions | 125x200 |
| Lot Size Acres | 0.5 |
Amenities
- Foreclosure
- Views
- Short Sale
- New Construction
- Adult 55+
- Lease To Own
- No HOA Fees
- Furnished
- Primary On Main
- Air Conditioning
- Seller Finance
- Green
- Fixer Upper
- Horse
- Golf
- Fireplace
- Deck
- Garage
- Basement
- Pool
Property vs Single Family Average in 15340
Price
Taxes
Year Built
 West Penn MLS, Inc. All information deemed reliable but not guaranteed. All properties are subject to prior sale, change or withdrawal. Neither listing broker(s) or information provider(s) shall be responsible for any typographical errors, misinformation, misprints and shall be held totally harmless. Listing(s) information is provided for consumer's personal, non-commercial use and may not be used for any purpose other than to identify prospective properties consumers may be interested in purchasing.
